30-minute Eichler Showroom Experience in Mountain View

A kitchen that works beautifully and still feels unmistakably Eichler.

Start with a 30-minute Showroom Experience in Mountain View. Bring photos, plans, or measurements, compare cabinetry options with our showroom team, and clarify the right next step for you and your trade team.

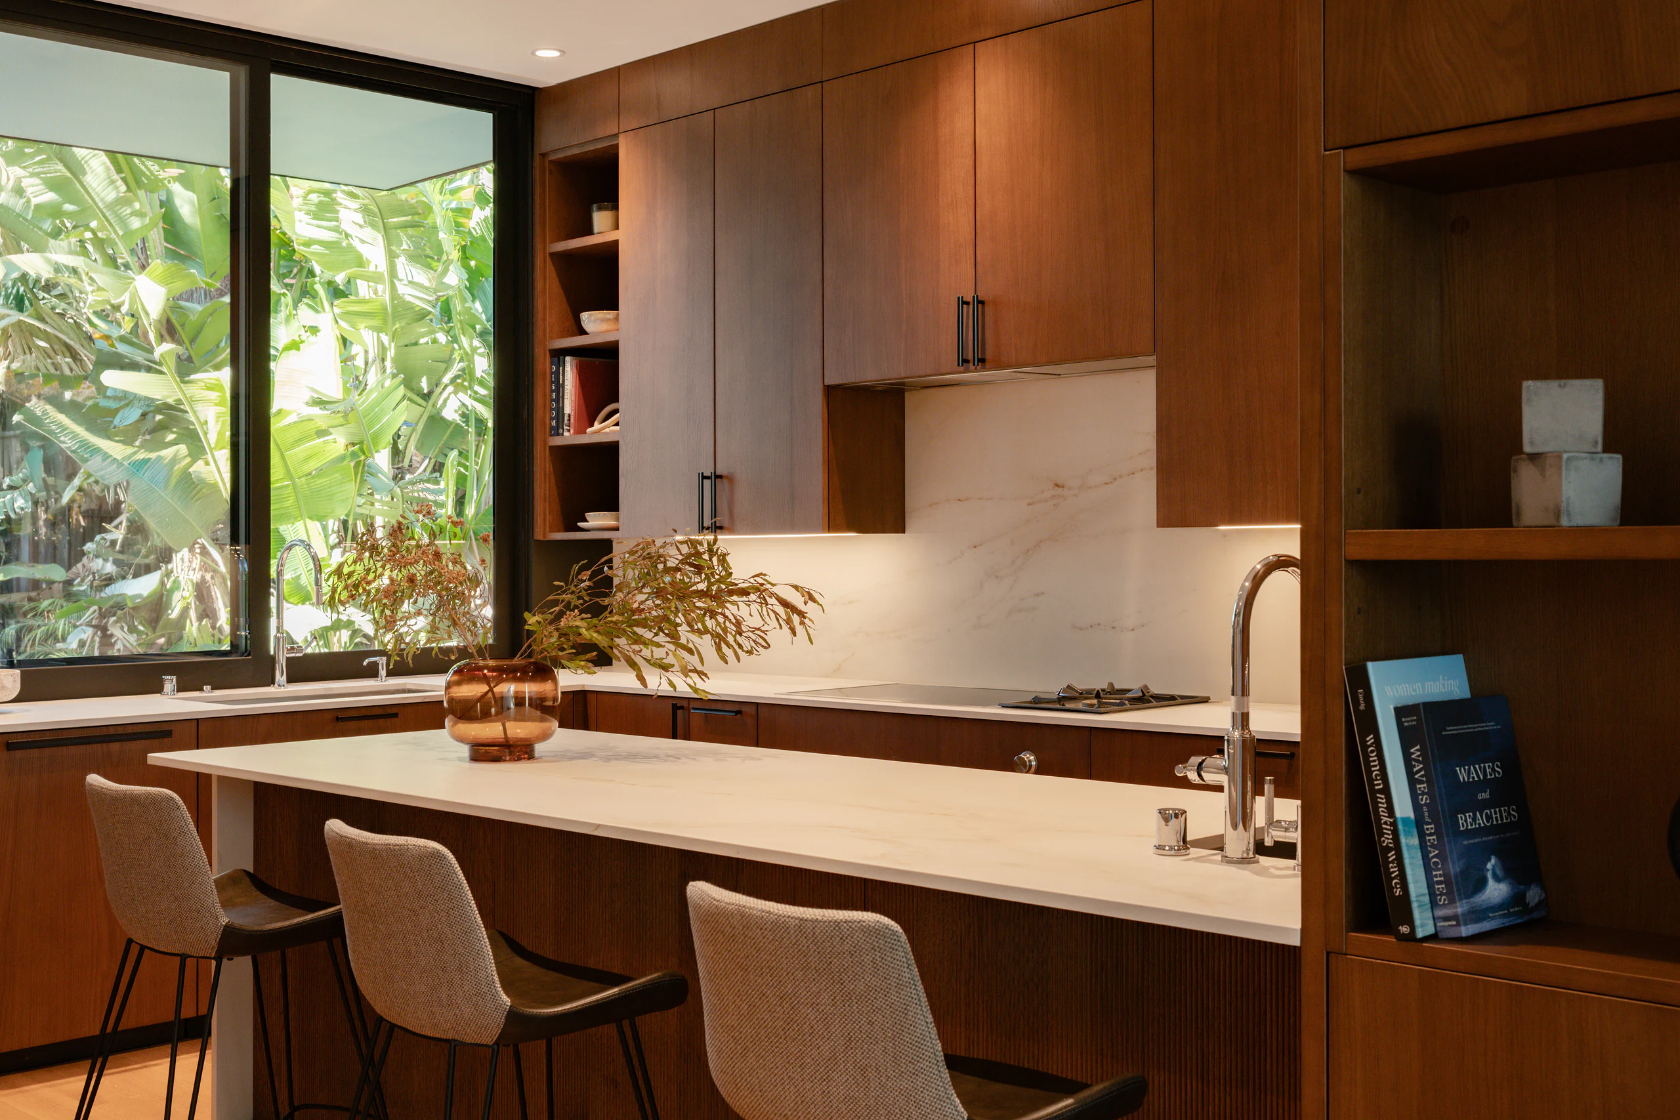
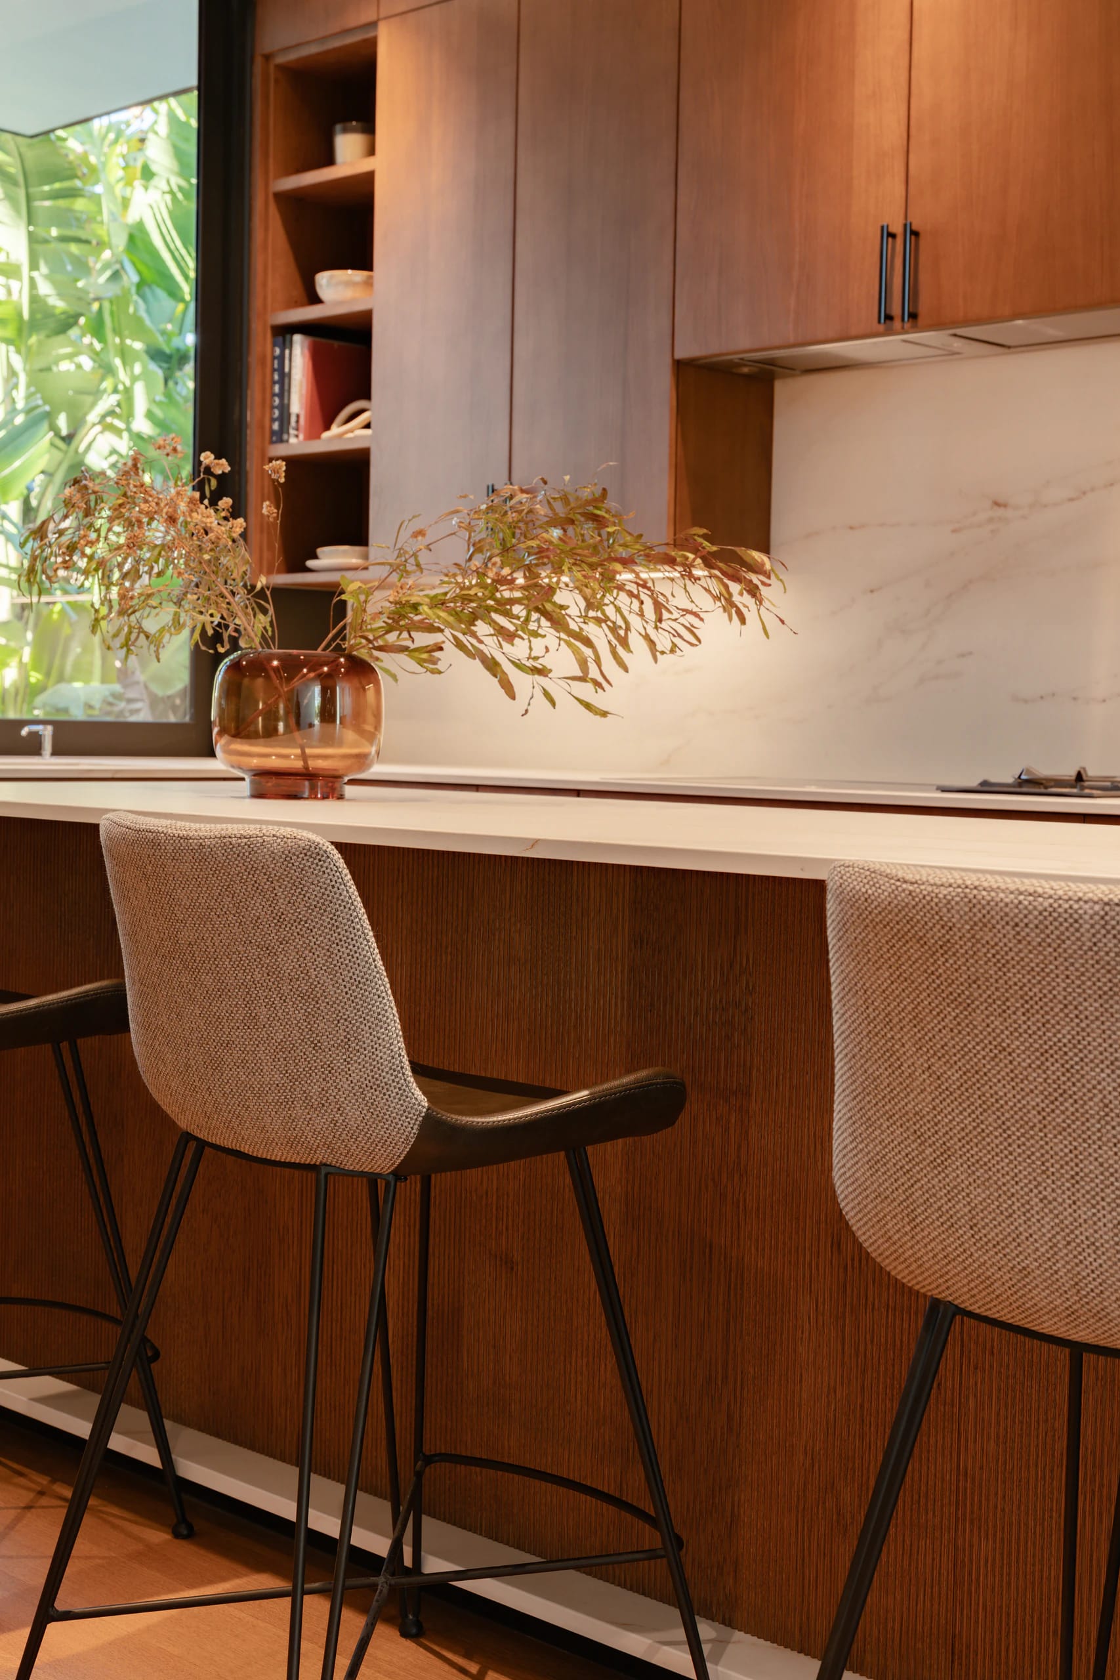
Warm DOCA walnut kitchen with a long island, full-height glazing, and clean horizontal lines

For Eichler owners and their trade teams

Improve how the kitchen works without erasing what makes the house an Eichler.

Light, horizontal lines, exposed structure, warm wood, and the connection to the outside are the reasons you bought the house. The kitchen can be far more useful and still belong to it.

Before anything is ordered

Decisions our designers help you settle first.

These are the questions that decide whether an Eichler kitchen lands well. We work them through with you in the showroom and coordinate the answers with your architect, designer, builder, or contractor, who remains responsible for the building itself.

01

Slab floors and where plumbing can go

Eichlers sit on a concrete slab, often with radiant heat lines running through it. That shapes where a sink, dishwasher, or island is realistic. We plan the cabinetry around what your plumber and contractor confirm, so the layout is settled before anything is ordered.
02

Flat roof and range venting

There is no attic to hide a duct in, so how the range vents becomes a real design decision. We plan the hood, the run around it, and the cabinetry heights against the venting route your architect or contractor confirms.

03

Post-and-beam lines

The beams, the ceiling plane, and the long horizontal sightlines are the house. Cabinet heights, upper runs, and open spans get planned so the kitchen reads with the structure instead of boxing it in.

04

Light and how finishes behave in it

Glass walls and clerestories move light across the room all day. Comparing door profiles, wood species, and finishes in person is how you learn what that light does to them before an order is placed.

05

Storage without added bulk

Integrated appliance panels, interior fittings, and considered full-height runs add the storage a family needs while keeping the proportions of the room intact.

06

What stays, what gets corrected

Many Eichler kitchens were altered over the decades. We start by separating what should be preserved, what should be brought back into conversation with the architecture, and what should simply work better now.

Free 11-page guide

Planning an Eichler Kitchen

The five rules your house puts on a kitchen, what the architecture allows instead, and who settles each decision. The guide takes the slab, the flat roof, range venting and lighting one page at a time, so you can read it before your Showroom Experience.

Who does what

A cabinetry showroom, working alongside the team building your home.

Artistic Kitchen designs the kitchen cabinetry, helps you compare materials and systems in person, creates 3D plans, and coordinates the cabinetry scope with your trade team. Your architect, designer, builder, or contractor remains responsible for construction and building systems.

Many Eichler kitchens are delivered through a design-build model, where one company carries design and construction together. That suits plenty of homeowners. Artistic Kitchen fills a different role: an independent showroom where you compare premium cabinet systems side by side, settle the cabinetry decisions with a dedicated designer, and hand a clear, coordinated cabinetry package to whichever team builds the project.

Artistic Kitchen owns

  • Kitchen cabinetry design and layout planning
  • Product and material selection across DOCA, Wood-Mode, and Crystal
  • 3D plans you can see before cabinetry is ordered
  • Side-by-side comparison of premium systems in the Mountain View showroom
  • Coordinating the cabinetry scope with your trade team

Your architect, designer, builder, or contractor owns

  • Structural decisions and any changes to the building
  • Permits, inspections, and code compliance
  • Plumbing, electrical, and mechanical work
  • Demolition and construction
  • The on-site build schedule
Cabinetry

Clean-Lined Work You Can See In Person

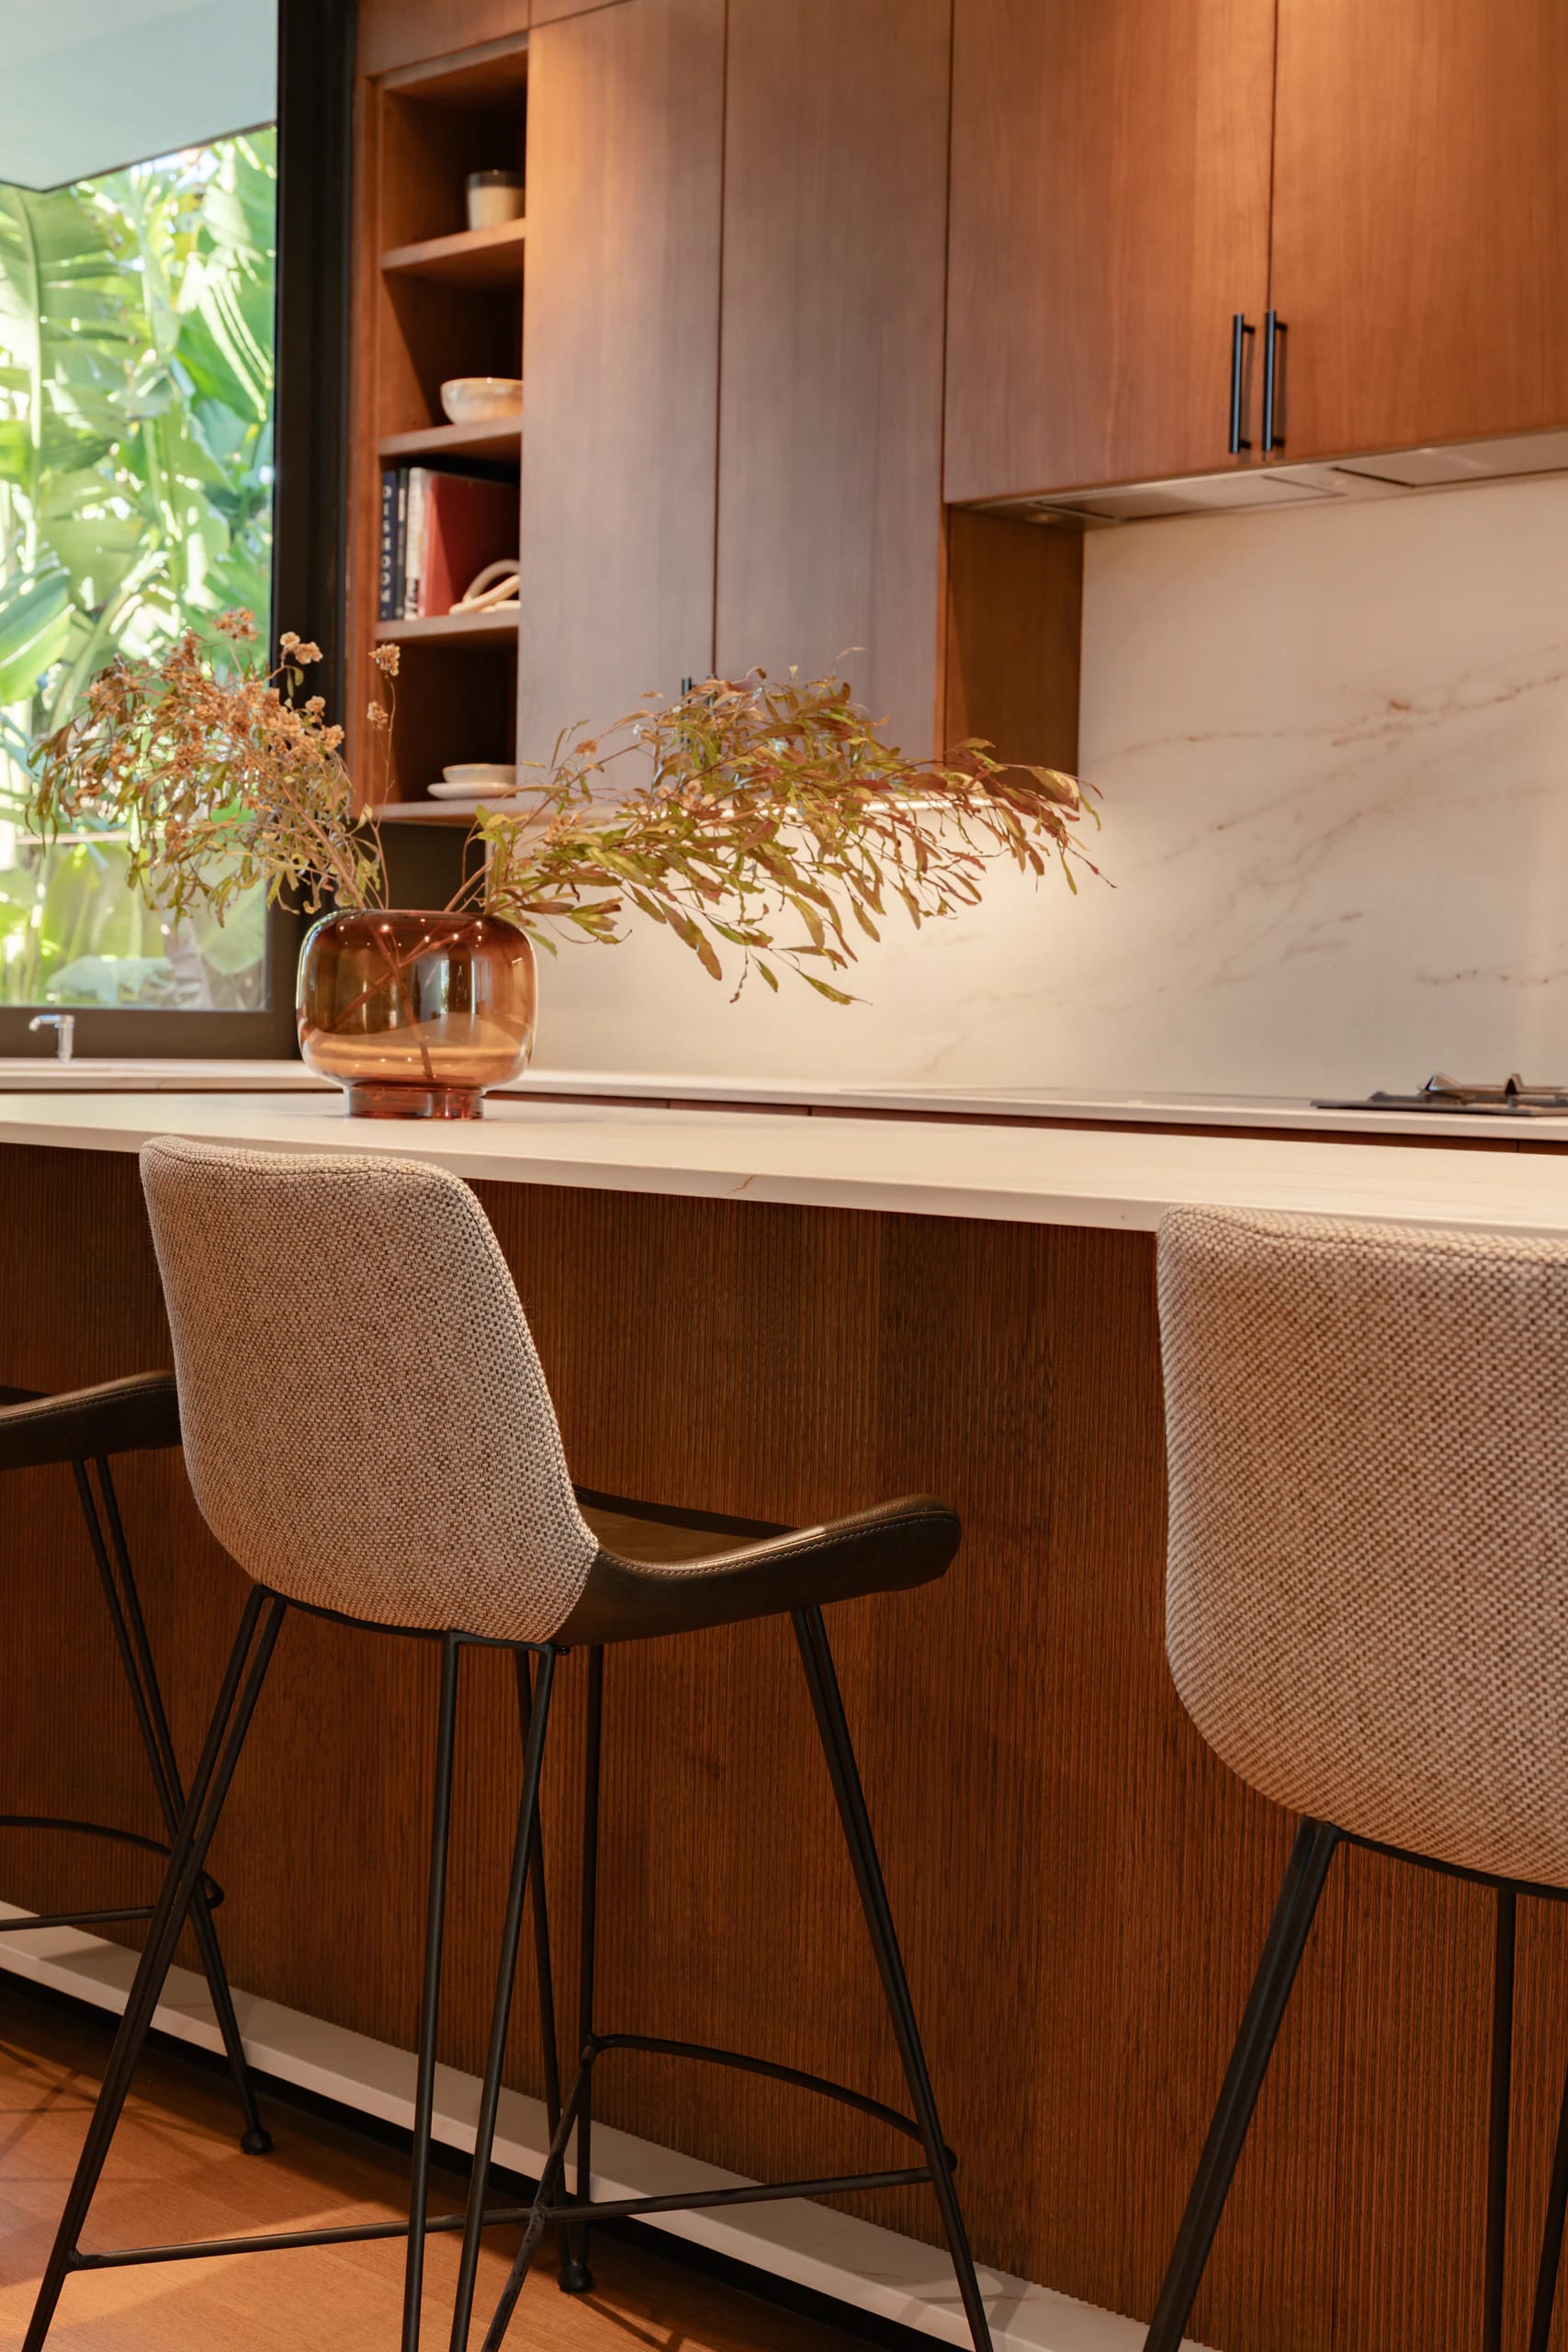
Clean-lined DOCA kitchen with natural wood cabinetry and open sightlines
DOCA · ContemporaryClean Lines, Warm Wood

Flat-panel doors and long horizontal runs, in wood tones that sit comfortably against exposed post-and-beam structure.

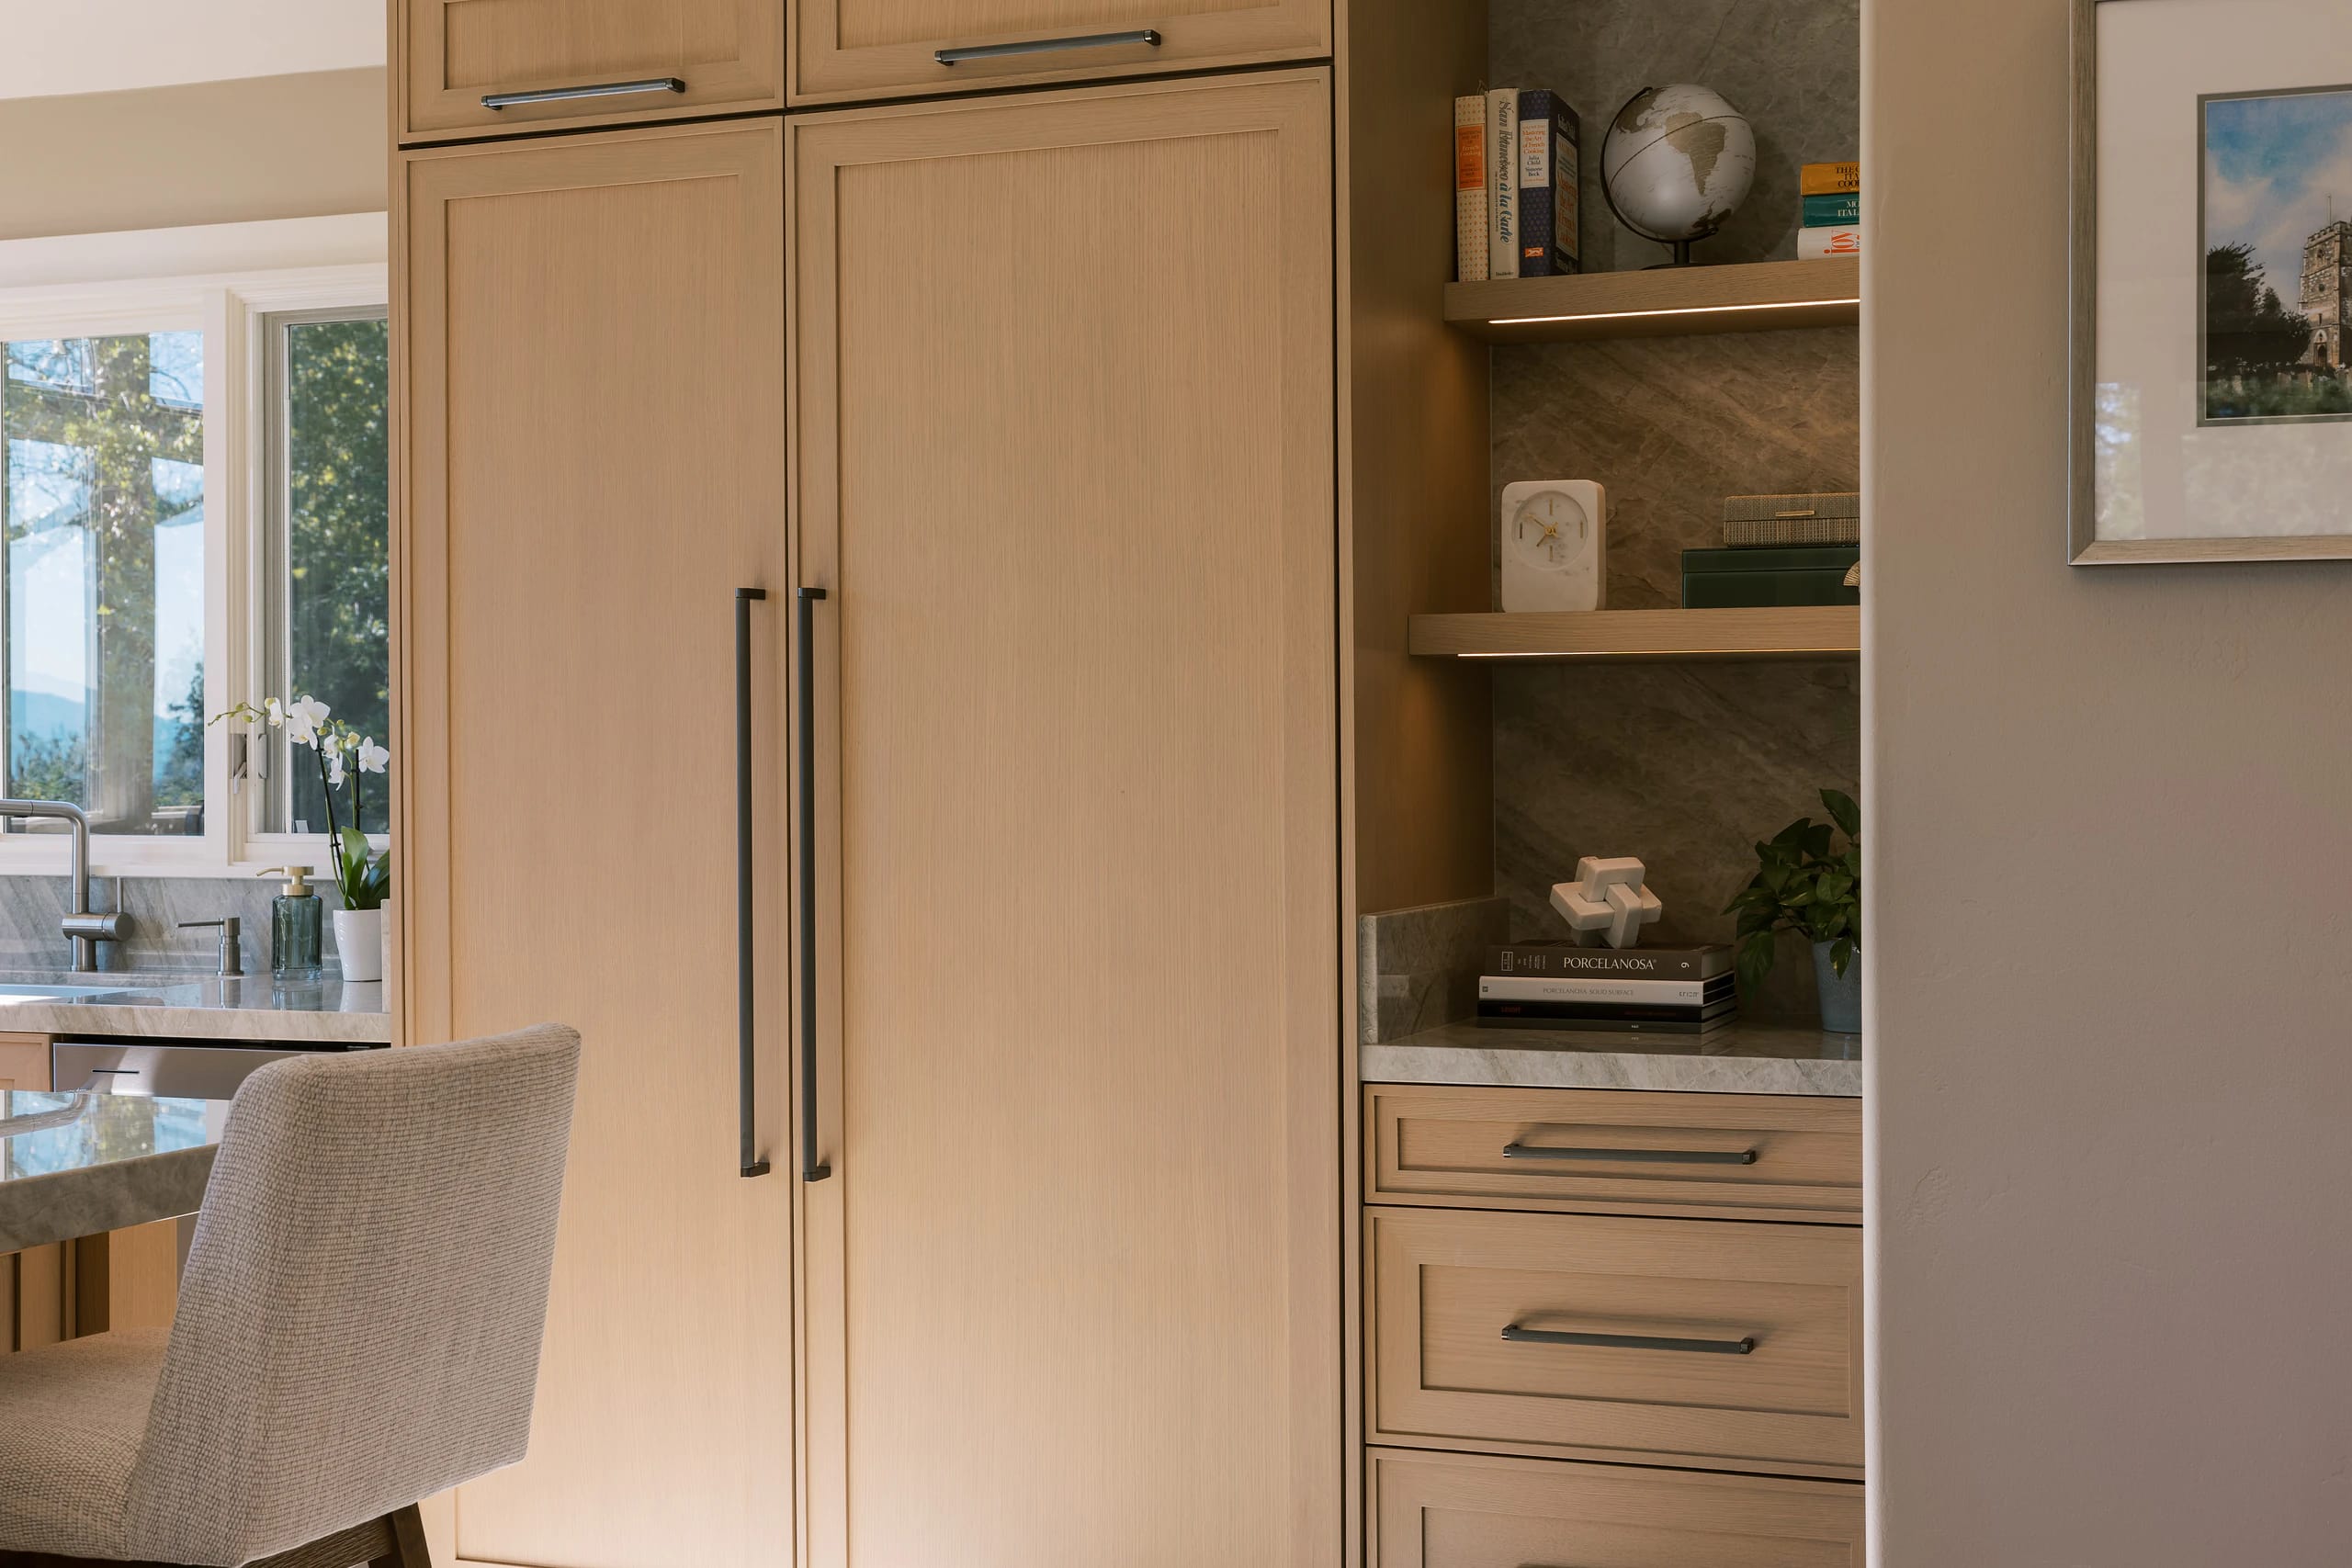
Full-height Wood-Mode cabinetry with integrated appliance panels beside open shelving
Wood-Mode · ContemporaryIntegrated and Uninterrupted

Integrated appliance panels and considered interior fittings, so storage grows without the room gaining visual bulk.

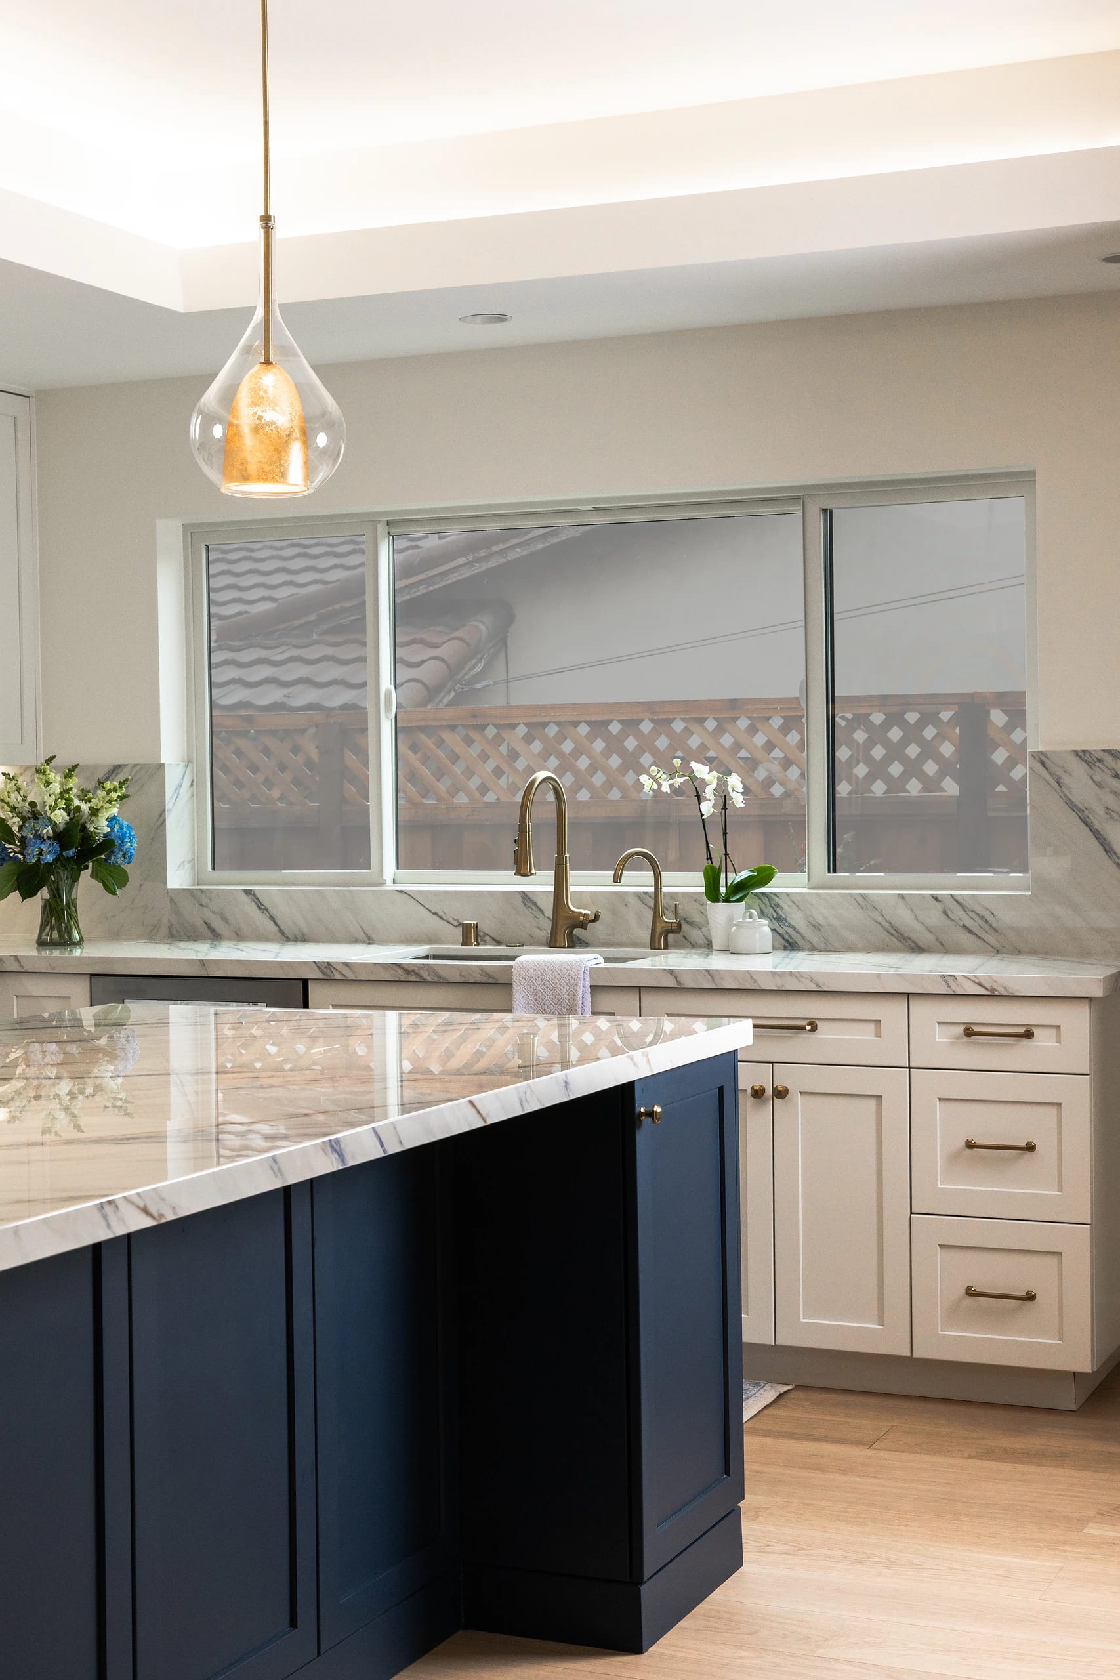
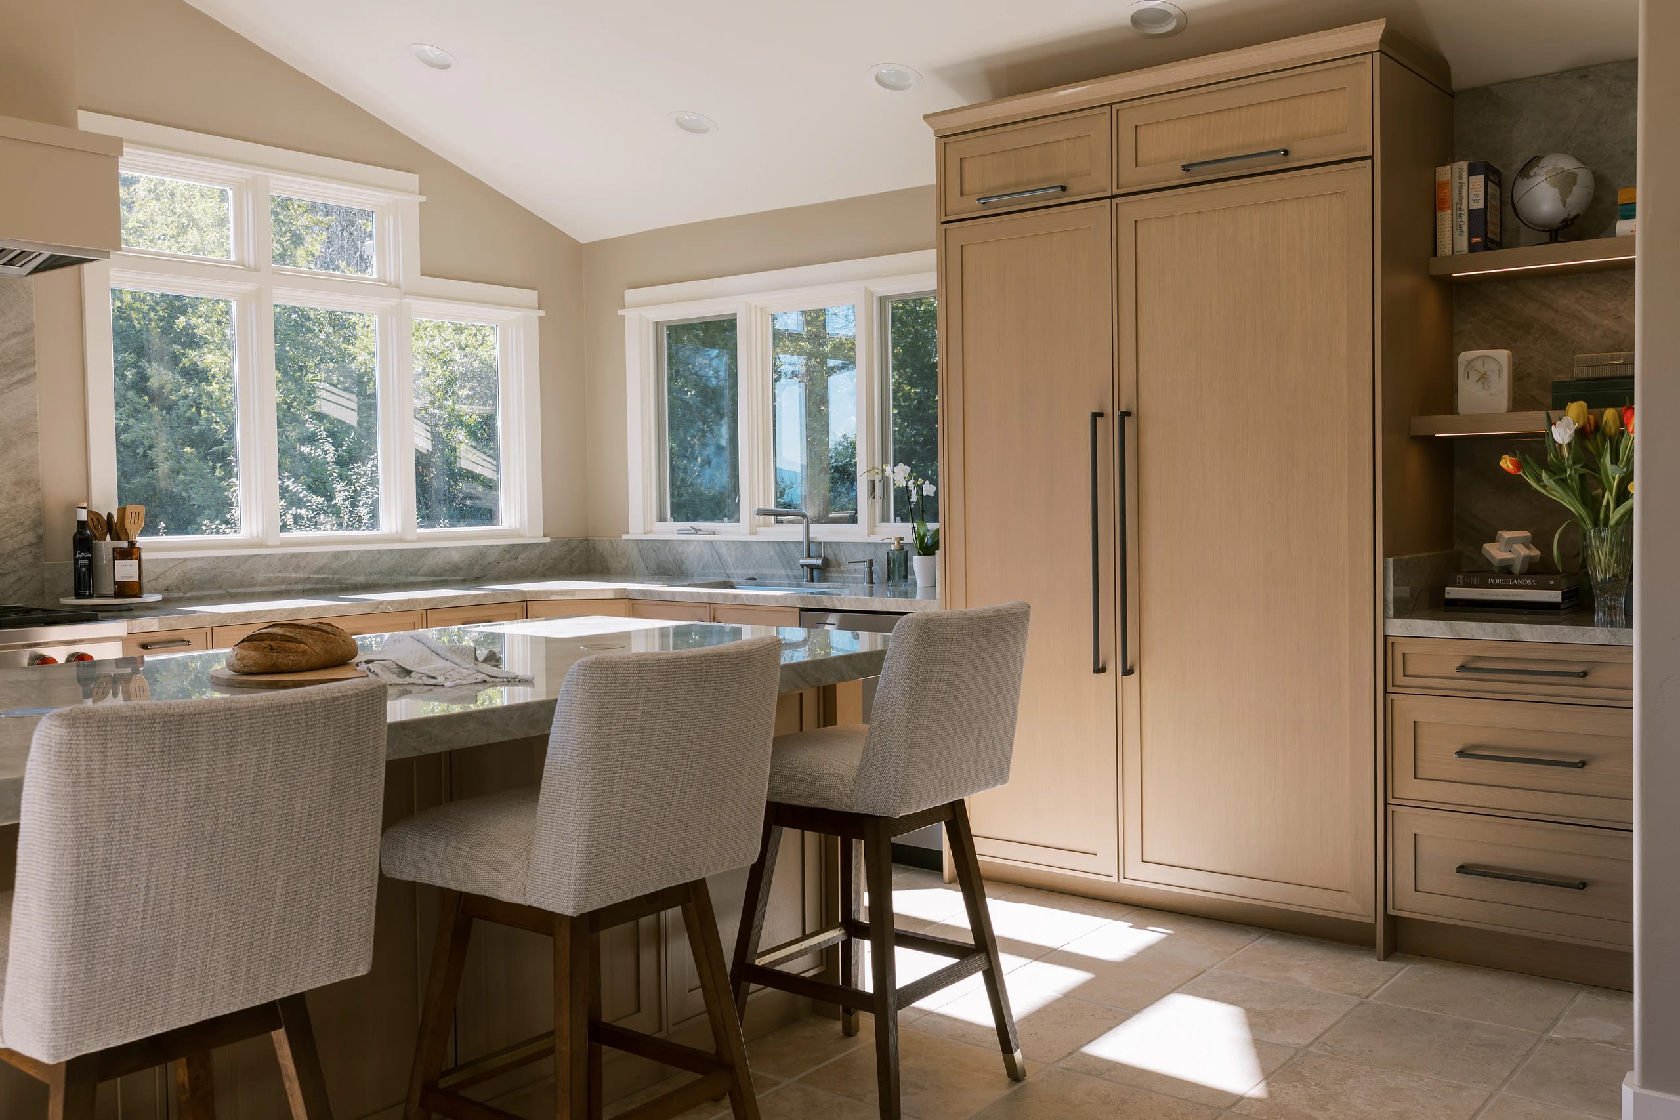
Light-filled Wood-Mode kitchen with low horizontal cabinetry runs
Wood-Mode · TransitionalLight Across the Room

Door profiles and finishes chosen by comparing them in person, because glass walls move light across a kitchen all day.

The Eichler Showroom Experience

A 30-minute walk-through of the Mountain View showroom.

01

Clarify

Clarify what should be preserved, corrected, or changed in your kitchen.

02

Compare

Compare cabinet construction, door profiles, finishes, storage options, and integrated details in person.

03

Identify

Identify the layout and coordination questions that must be resolved before an order.

04

Define

Define the next step, such as a Design Consultation with a designer when you are ready.

What it is not: a construction estimate, a permit review, a structural consultation, or a finished design package. It is where the cabinetry decisions start getting made properly.

Visit the showroom

Bring your plans, your inspiration, or your trade team to Mountain View.

Address133 E El Camino Real, Mountain View, CA
HoursOpen to the public Monday to Friday, 9 AM to 5 PM. Saturday 10 AM to 4 PM, walk-ins welcome.

Request an Eichler Showroom Experience.

Share your contact details and property ZIP. Our showroom team will call during business hours to set up your Showroom Experience.

Bring photos, plans, or measurements. Discuss cabinetry fit and project priorities with our showroom team, then plan the right next step with your trade team.

Do you already have plans for your kitchen? (required)

If you do, we may suggest a Design Consultation with a designer instead.

This sends a request, not a booked time. Our showroom team will call you with the next step.