The radiant slab
Your heat is cast into the floor. What that means before you move a sink, a dishwasher, or an island.
What the architecture will and won't allow
The five rules your house puts on a kitchen, what the architecture allows instead, and who settles each decision.
A cabinetry and layout guide, not structural advice about your specific house.
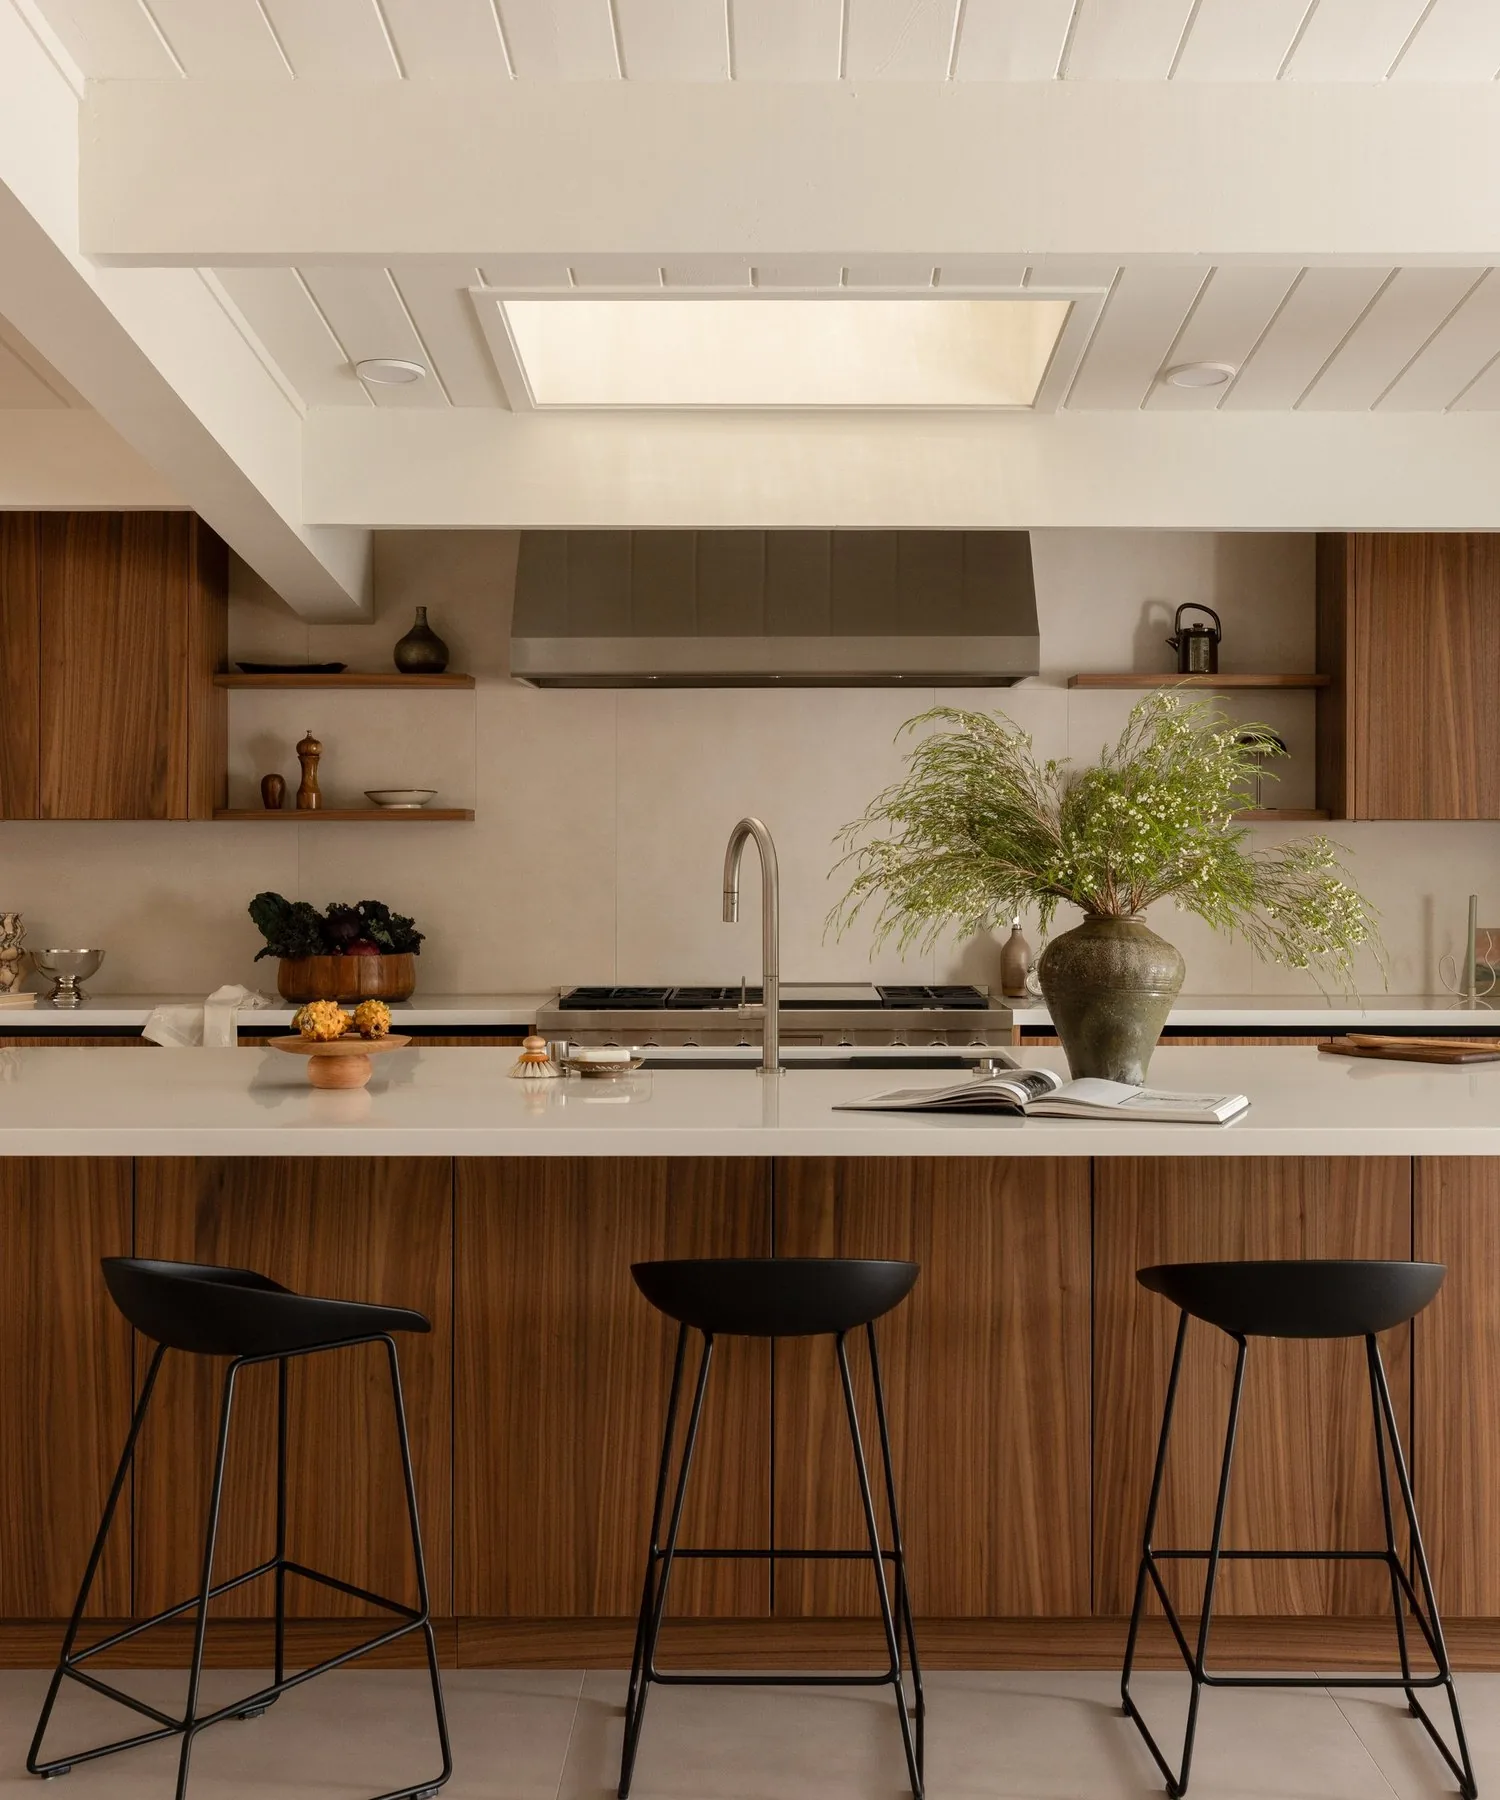
Most kitchen advice assumes an attic, a crawl space, and stud walls you can run anything through. Your house has none of those. The guide works through what that changes, one constraint per page.
Your heat is cast into the floor. What that means before you move a sink, a dishwasher, or an island.
Where the storage has to go instead, and how deep cabinets with the right fittings work when going tall is not an option.
Where a range hood actually exits when there is no attic to run a duct through.
Lighting the room properly without cutting recessed cans into the tongue and groove.
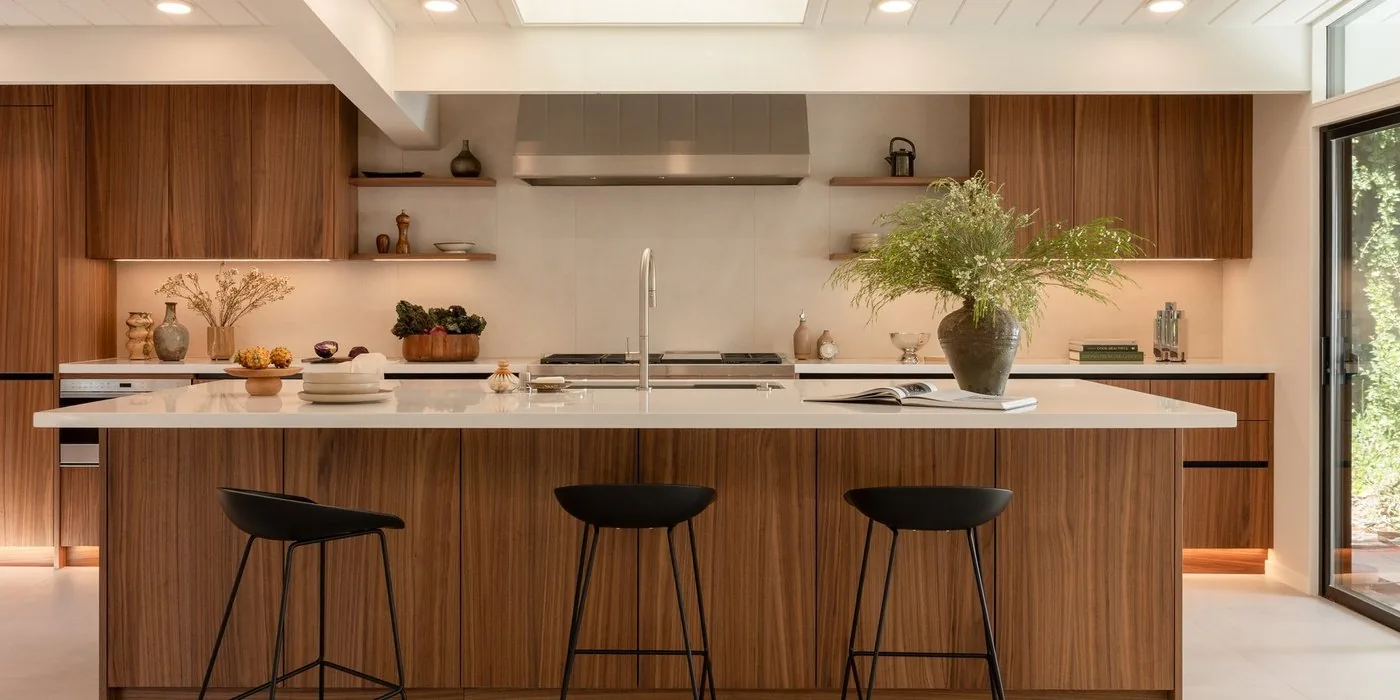
Whether flat-panel European cabinetry belongs in an Eichler, and what makes it read right.
Non-structural partitions, daylight from directions most kitchens never get, and a design language that is already settled.
Every page separates the cabinetry decisions from the ones your architect, engineer, or trades own.
Work through these before anyone quotes you and you are ahead of most projects we see.
Not every Eichler is identical. Models vary, atriums are not universal, and many homes have had heating, roofing, or wiring changed in the last seventy years. Treat the guide as the set of questions to ask about your house, not a description of it.
Artistic Kitchen designs the kitchen and the cabinetry, and sees the cabinetry through to installation. The guide comes out of doing this work in these houses. That is why it spends as much time on who decides what as it does on cabinetry.
Artistic Kitchen designs the kitchen and the cabinetry and coordinates the process. We do not perform construction, structural, plumbing, electrical, or roofing work. Already working with an architect or a builder? We work hand in hand with them.
That is the whole form. No ZIP, no budget question, no phone unless you want us to have it.
The download link appears on this page as soon as you send the form. Save the PDF so it is there when the layout questions start.
Photographs of your ceiling line, beam spacing, and where your heat comes from are a good start. To design the kitchen properly we also need a floor plan or the room's measurements, and your appliance choices if you have made them.
Then come and see the cabinetry in person. Put a flat-panel door up against what you already have at home, and ask the questions the guide raised. The first conversation happens in the Mountain View showroom, with the actual doors and finishes in front of you.
A conversation about your house and your options, in person at the showroom.
Artistic Kitchen Cabinets & Design is a custom cabinetry design firm. We do not perform construction, structural, plumbing, electrical, or roofing work. The guide is general and is not a substitute for advice from your own architect, engineer, or contractor about your specific house.
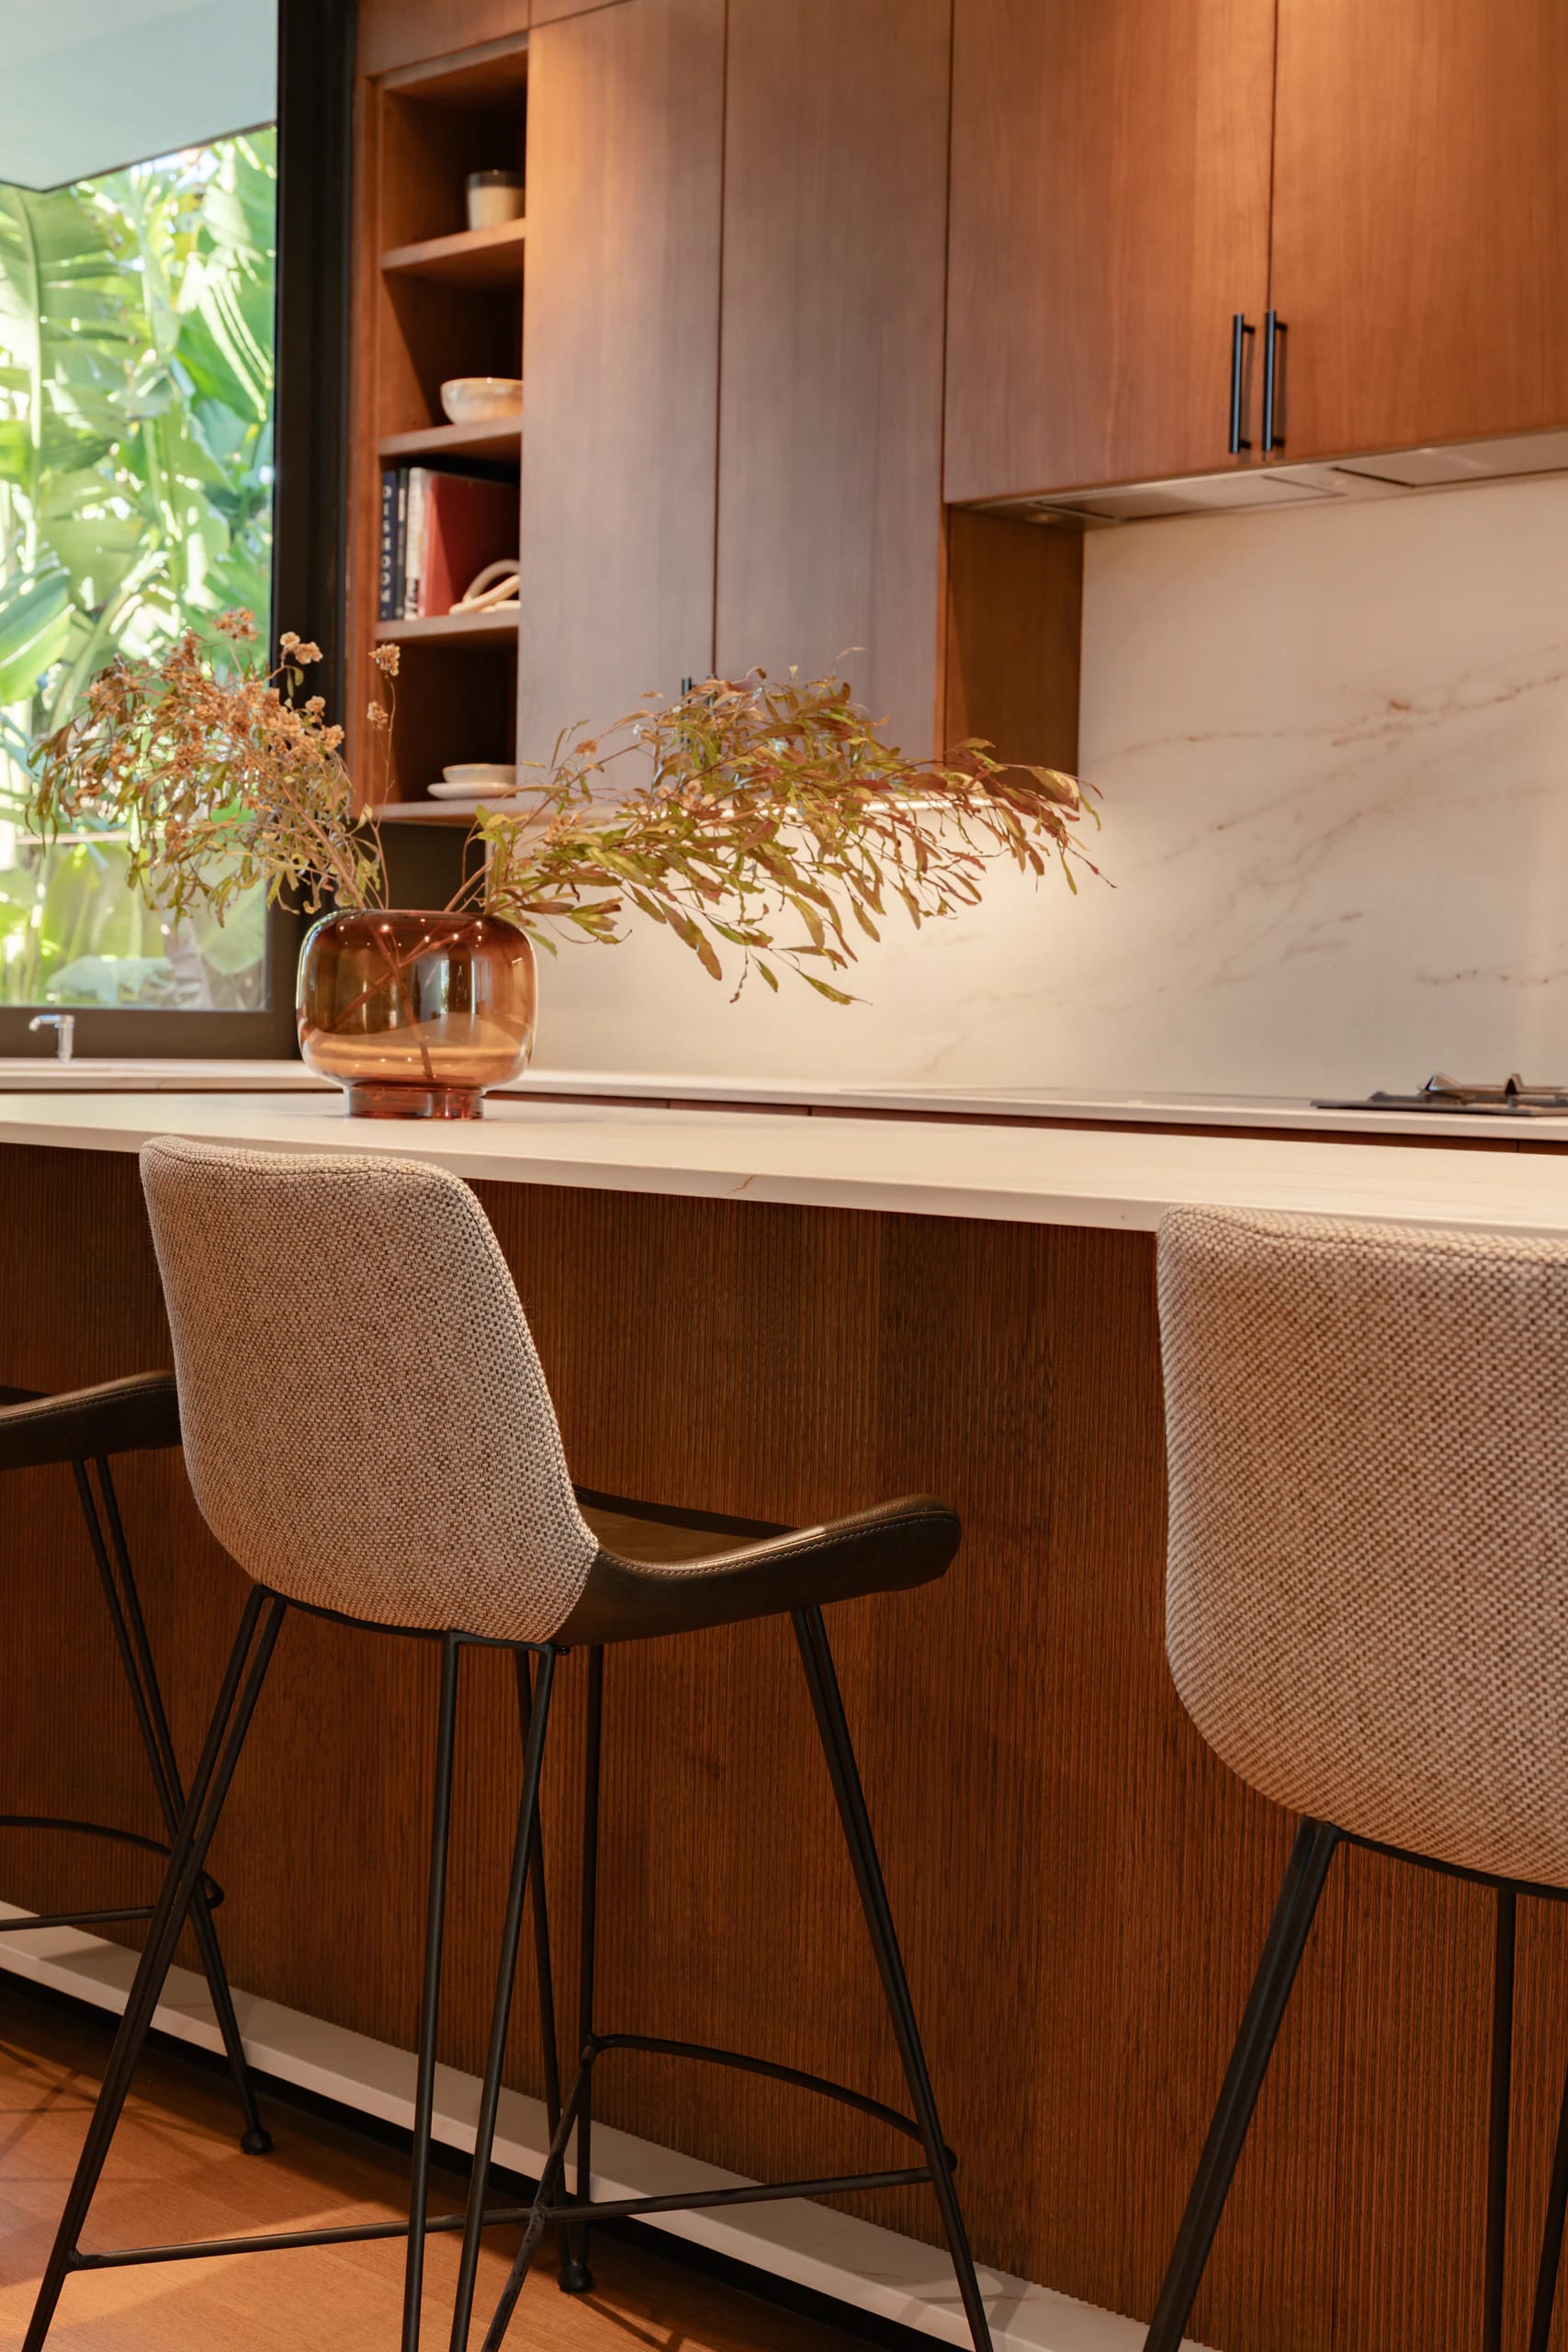
Wood-Mode · DOCA · Crystal · One Mountain View showroom
Share your details and we’ll help you compare premium lines like Wood-Mode, DOCA, and Crystal for your home, then book a Showroom Experience when you’re ready.
By submitting, you agree to be contacted by Artistic Kitchen by phone, text, or email about your cabinetry project. Message and data rates may apply.
Take our Cabinet Brand Quiz and see which premium line fits your kitchen. You’ll have a clearer starting point before comparing lines in the showroom.