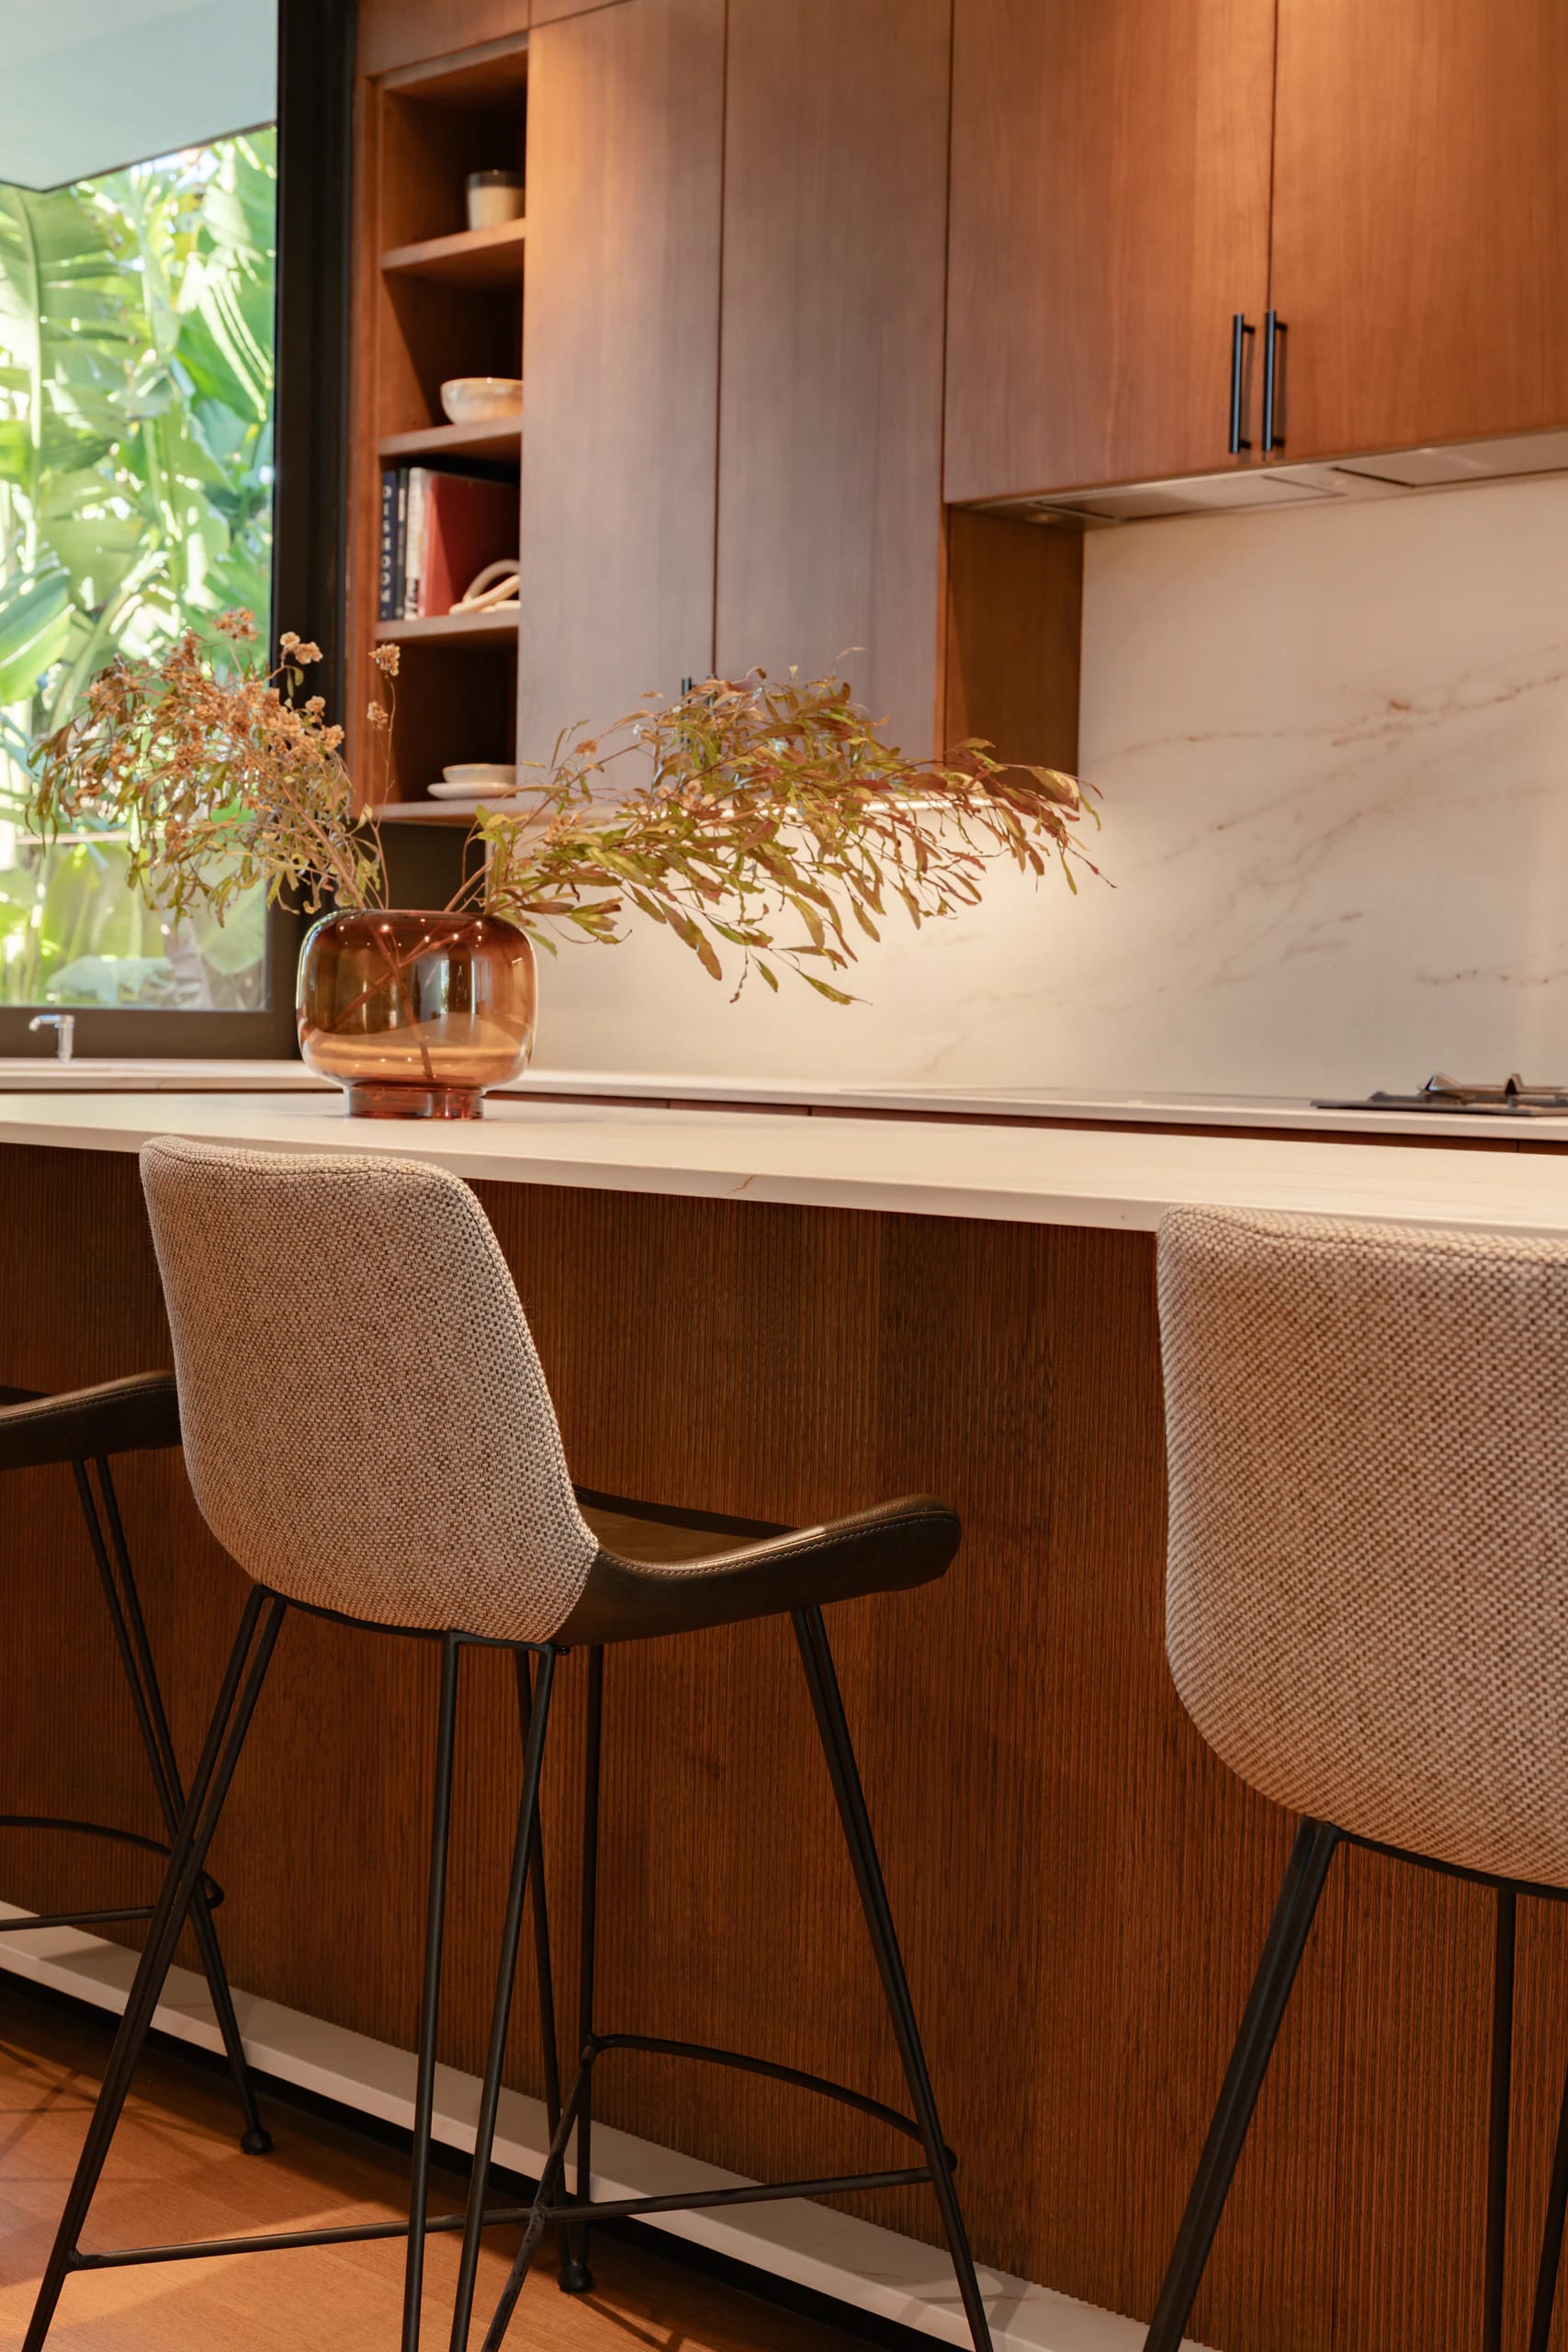
The Entertainer’s Kitchen: Space Planning Secrets of San Francisco’s Elite Homeowners
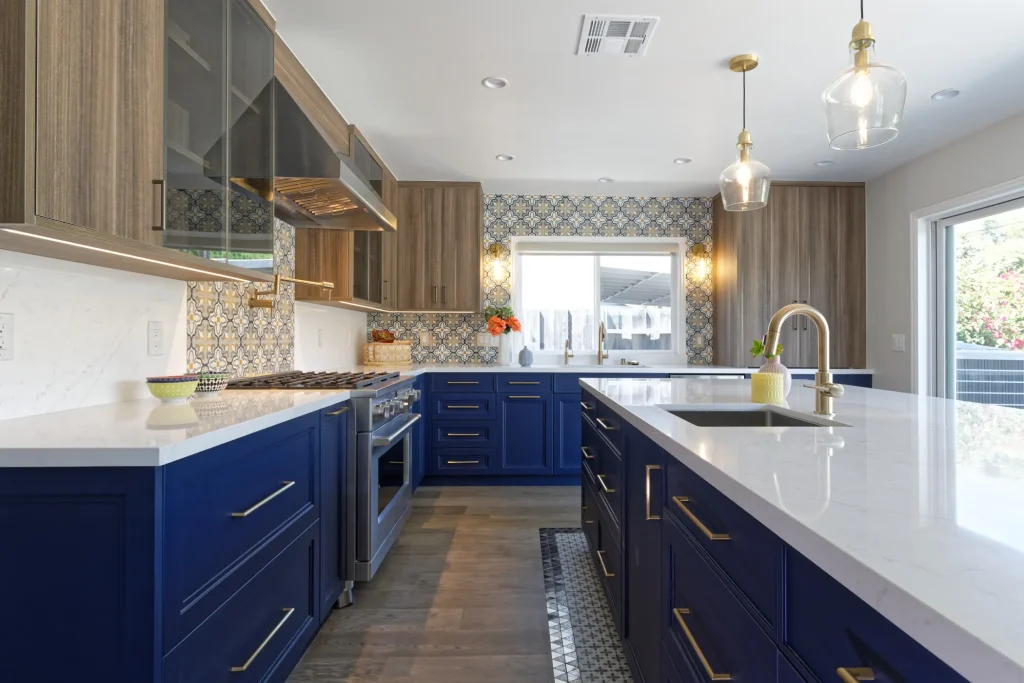
Have you ever wondered why some kitchens and living rooms feel so inviting?
Want to know the secret?
Space planning.
The best kitchens aren’t just lovely to look at. They work perfectly, too. Everything has a place. Every movement is seamless. Think of it as a great dinner party where everything flows smoothly.
Homeowners in the San Francisco Bay Area know their kitchens are more than just places to cook. Today’s kitchens serve many roles. They match the homeowner’s lifestyle. They can be a home office, space for entertaining, or even a control hub.
Good space planning ensures that every part of the kitchen is functional and stylish.
The Secret Sauce of a Show-Stopping Kitchen
Is space planning important? If you love to entertain, then your kitchen space matters! Your kitchen becomes more open, organized, and welcoming with the proper space planning process. Let’s break down what your kitchen space needs so it works better for you.
The Right Kitchen Layouts
The right kitchen design makes efficient use of available space. Here are the top kitchen layouts that work well if you love entertaining.
L-Shaped Kitchens
L-shaped kitchens are great for open-plan homes. It connects the cooking and dining area, making chatting with guests easier while cooking. You create the L-shaped layout by connecting two adjacent walls.
However, without proper space planning, you could end up with a small room with restricted storage space. When planning to redesign your kitchen, it’s important to have someone who knows the principles of space and how it can be used for the kitchen.
Artistic Kitchen Cabinets & Design can help you design it to have more storage areas and better traffic flow. We make sure to use every inch of the floor space and won’t compromise how your kitchen looks. 3D renderings and bubble diagrams map out design spaces during the planning process.
U-Shaped Kitchens
U-shaped kitchens use three walls to create the “U” shape. With this layout, you get more counter and storage space. This design easily separates the cooking zone. However, one downside of a U-shaped design is that it tends to look cramped if not correctly executed.
You need strategic furniture placement to keep things airy and open. You must also know where to place the different types of appliances. This makes sure you have good traffic flow. Skilled space planners from Artistic Kitchen can design a practical U-shaped layout that prioritizes good workflow for your interior design project.
Galley Kitchens
Galley kitchens are excellent choices for narrow spaces, but for luxury kitchens, this kitchen design tends to look like a simple prep area.
Here’s how you can make galley kitchens work in a high-end space through effective space planning:
- Add European-style custom cabinetry
- Layer artificial lighting fixtures
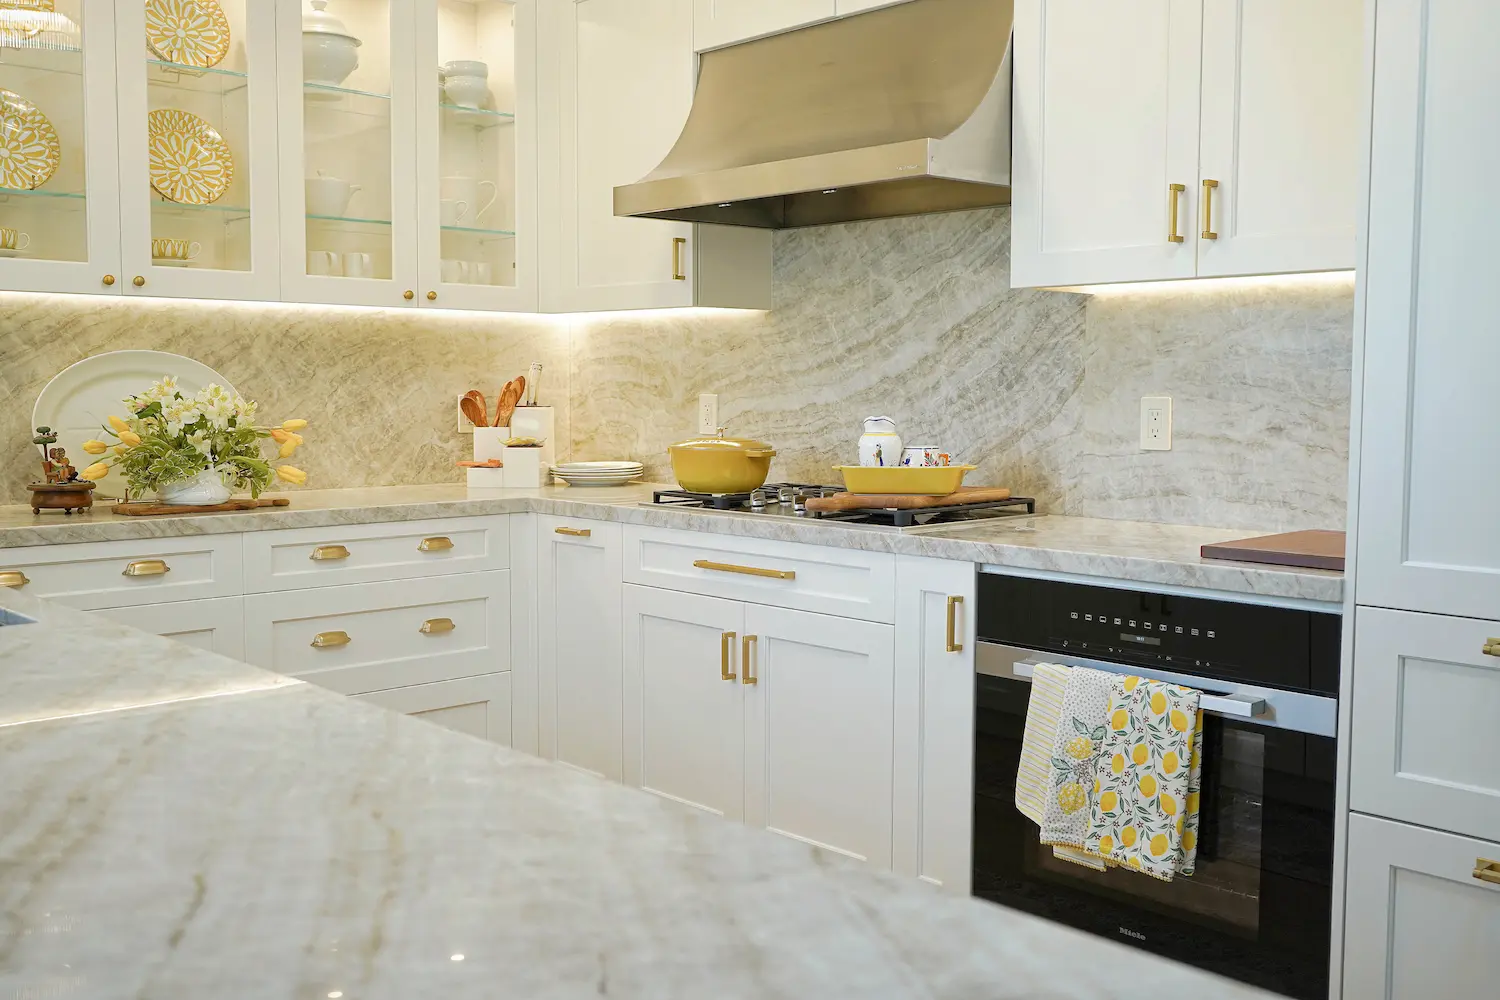
- Add marble countertops
- Add luxury hardware
The Island Dream
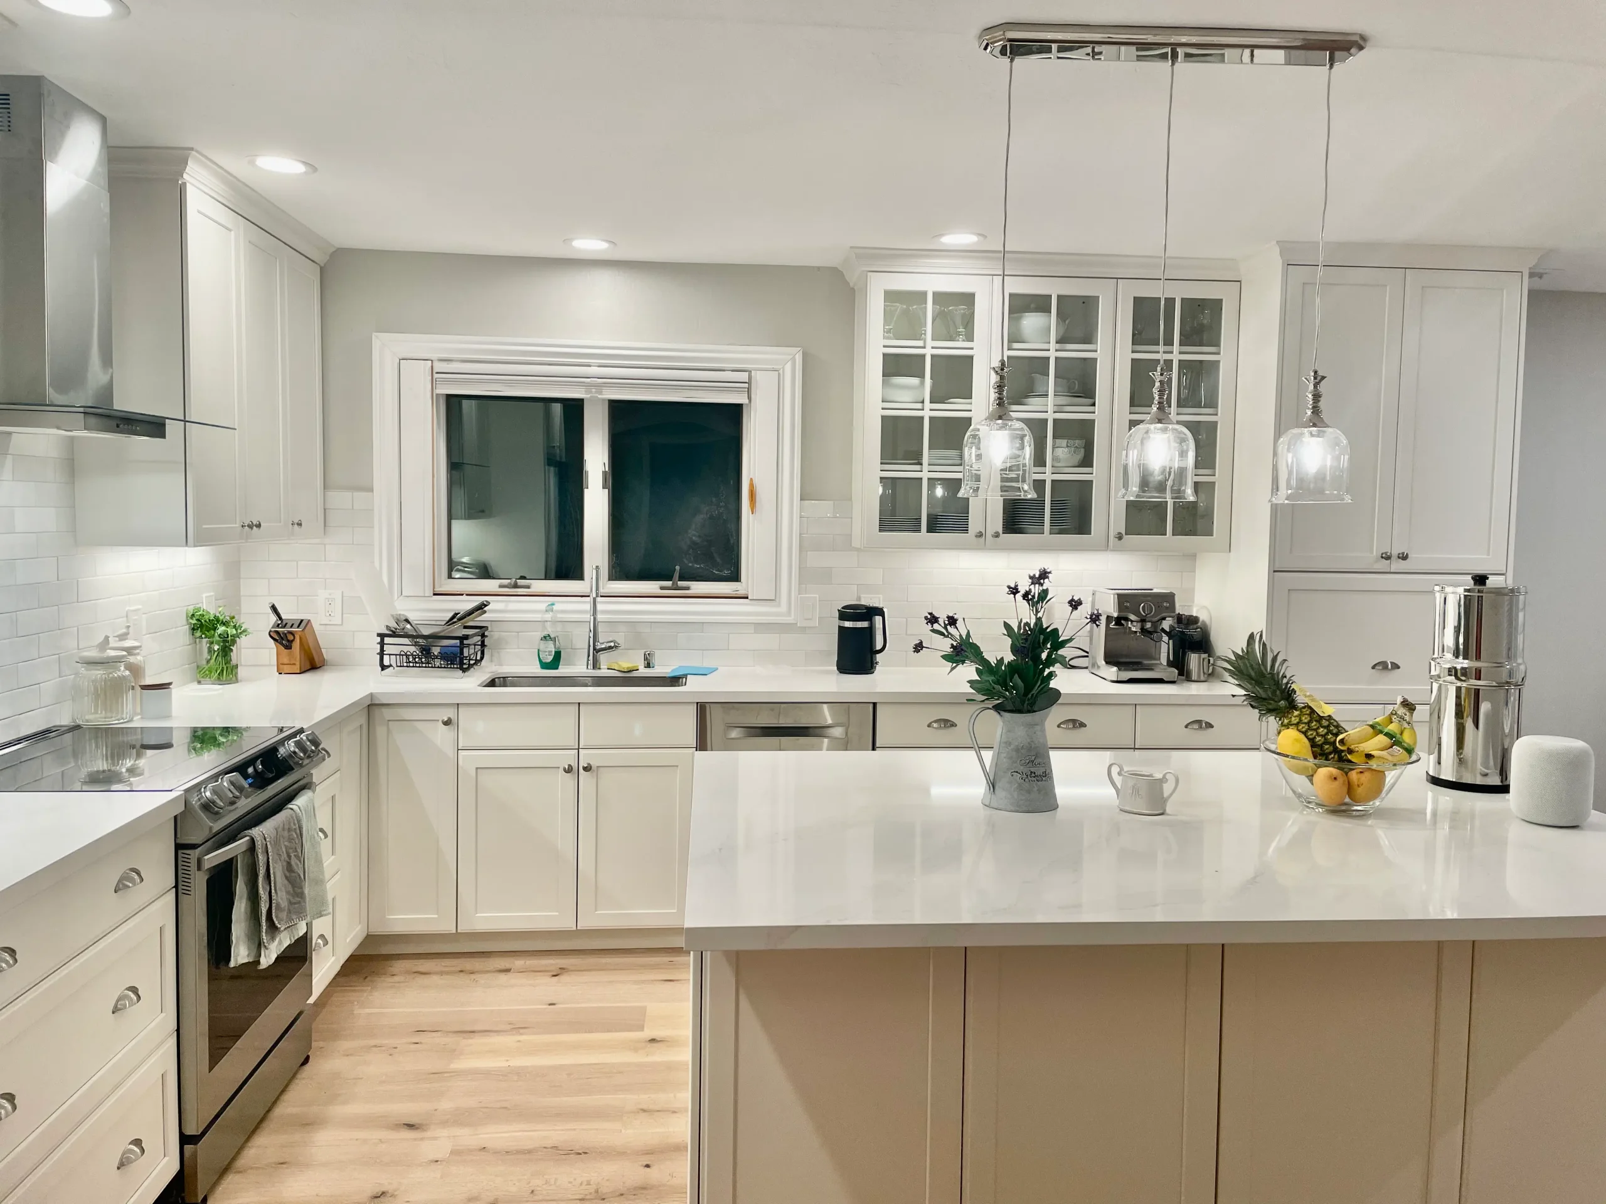
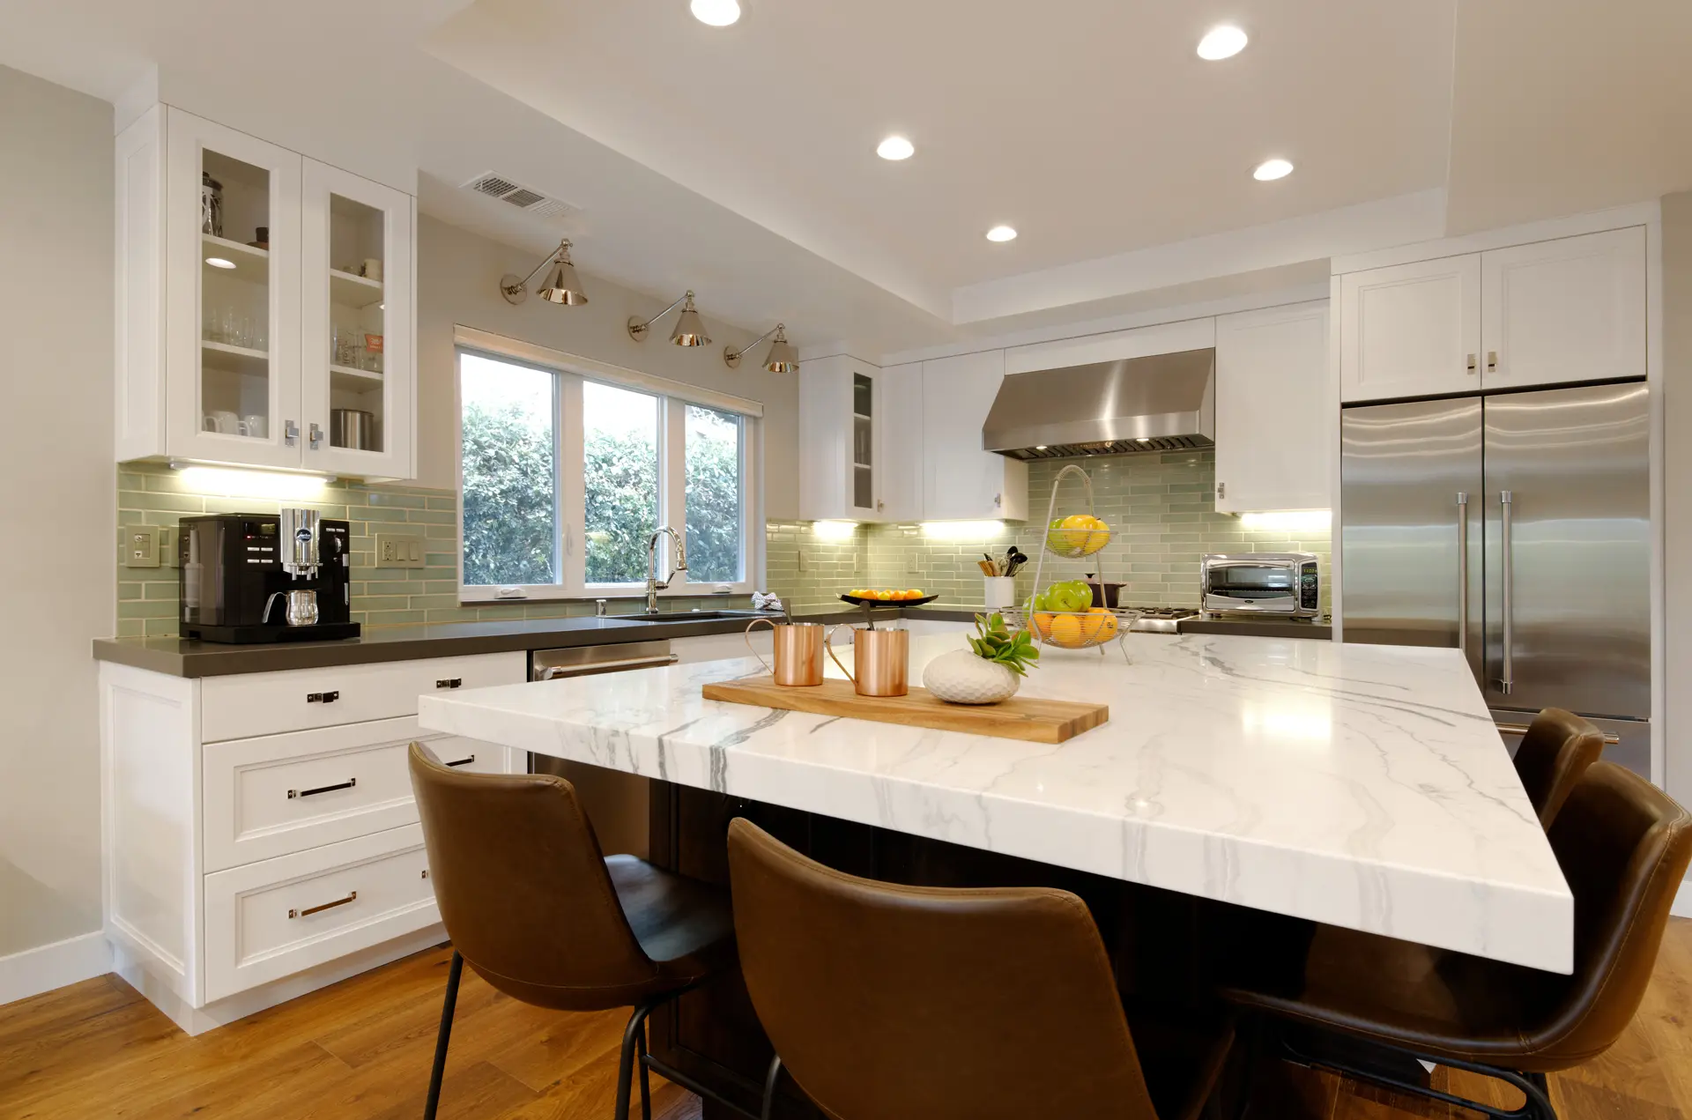
The kitchen island is a natural focal point of the high-end kitchen. They redefine the purpose of space. Not only are they used for meal preparation, kitchen islands can also become informal office spaces.
But kitchen islands can also make your floor area look smaller. Here are design concepts to include in the kitchen island to make it more high-end:
- Choose countertops that reflect light
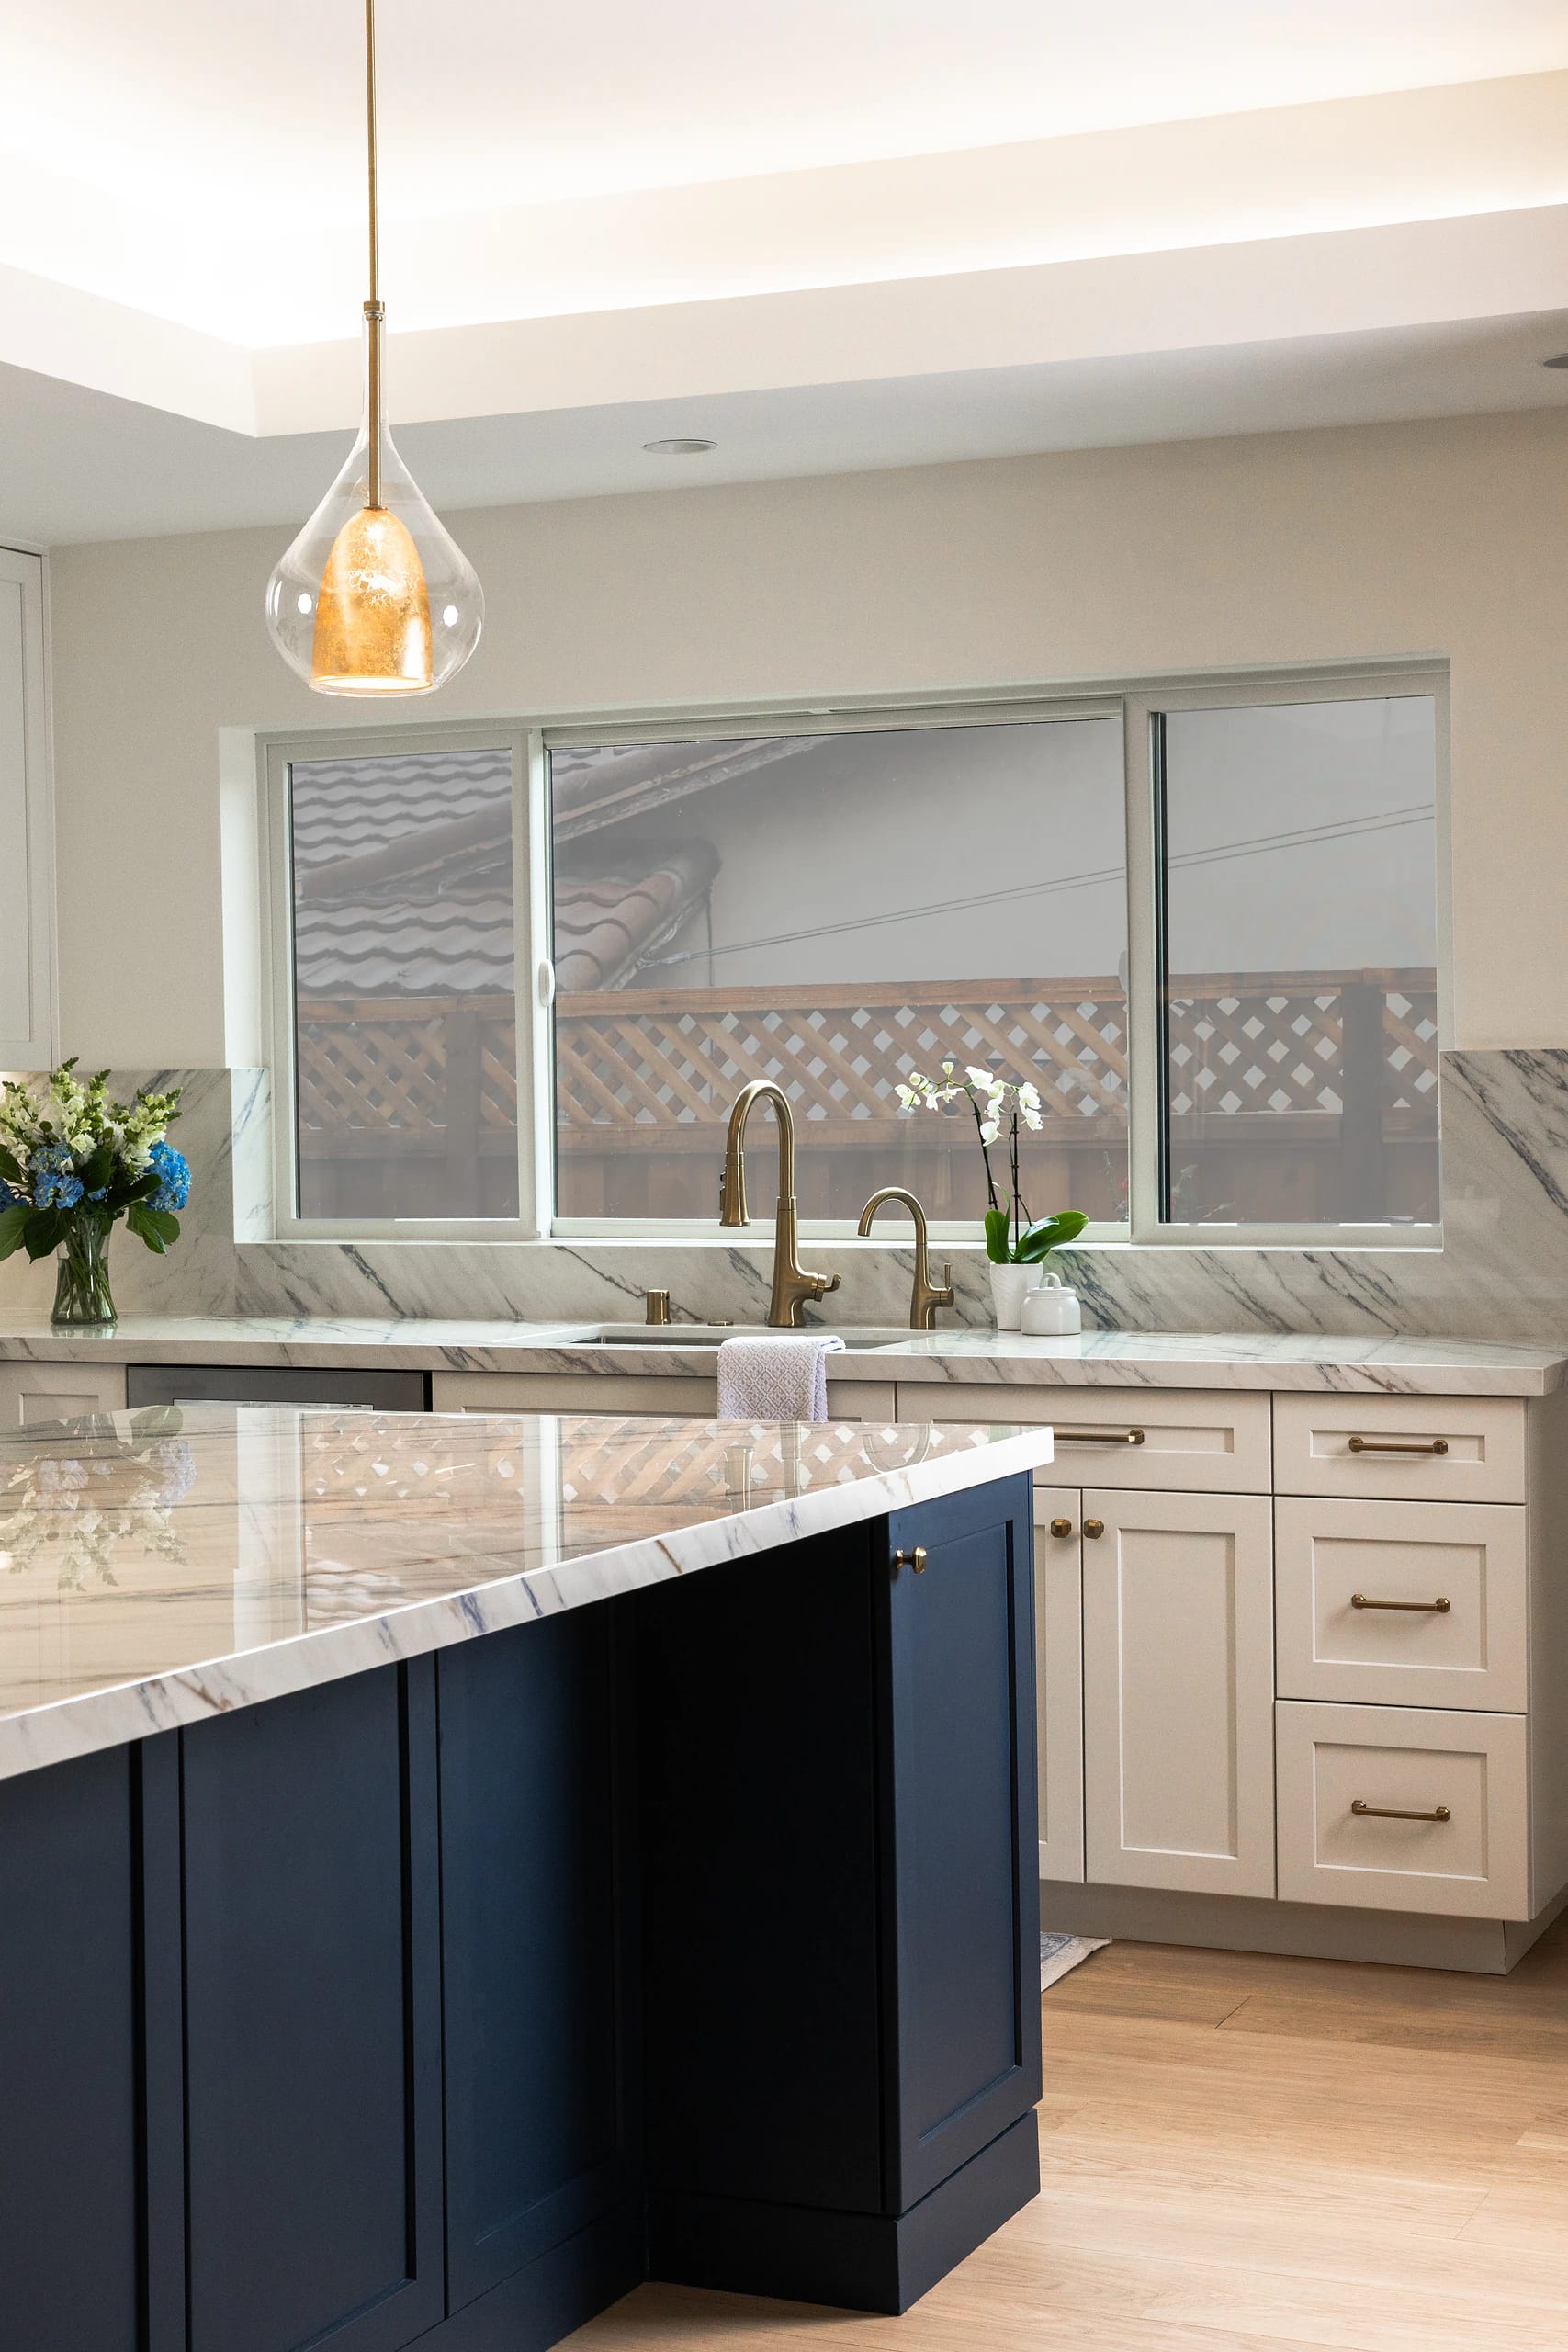
- Add sleek pendant lights
- Make sure there is at least 36 inches of space around the island
Making Your Kitchen Beautiful & Functional
A kitchen should look great, but it also needs to be practical. This makes entertaining more enjoyable. Here are the key space planning considerations.
The Power of the Work Triangle
This is a crucial component of a working kitchen. The work triangle is an important design principle. This makes cooking easier. It positions the essential elements (sink, stove, and refrigerator) in a triangle shape.
An efficient work triangle makes cooking more efficient. It reduces unnecessary foot traffic. You can talk to your interior designer about ways to improve physical space.
Storage That Works as Hard as You Do
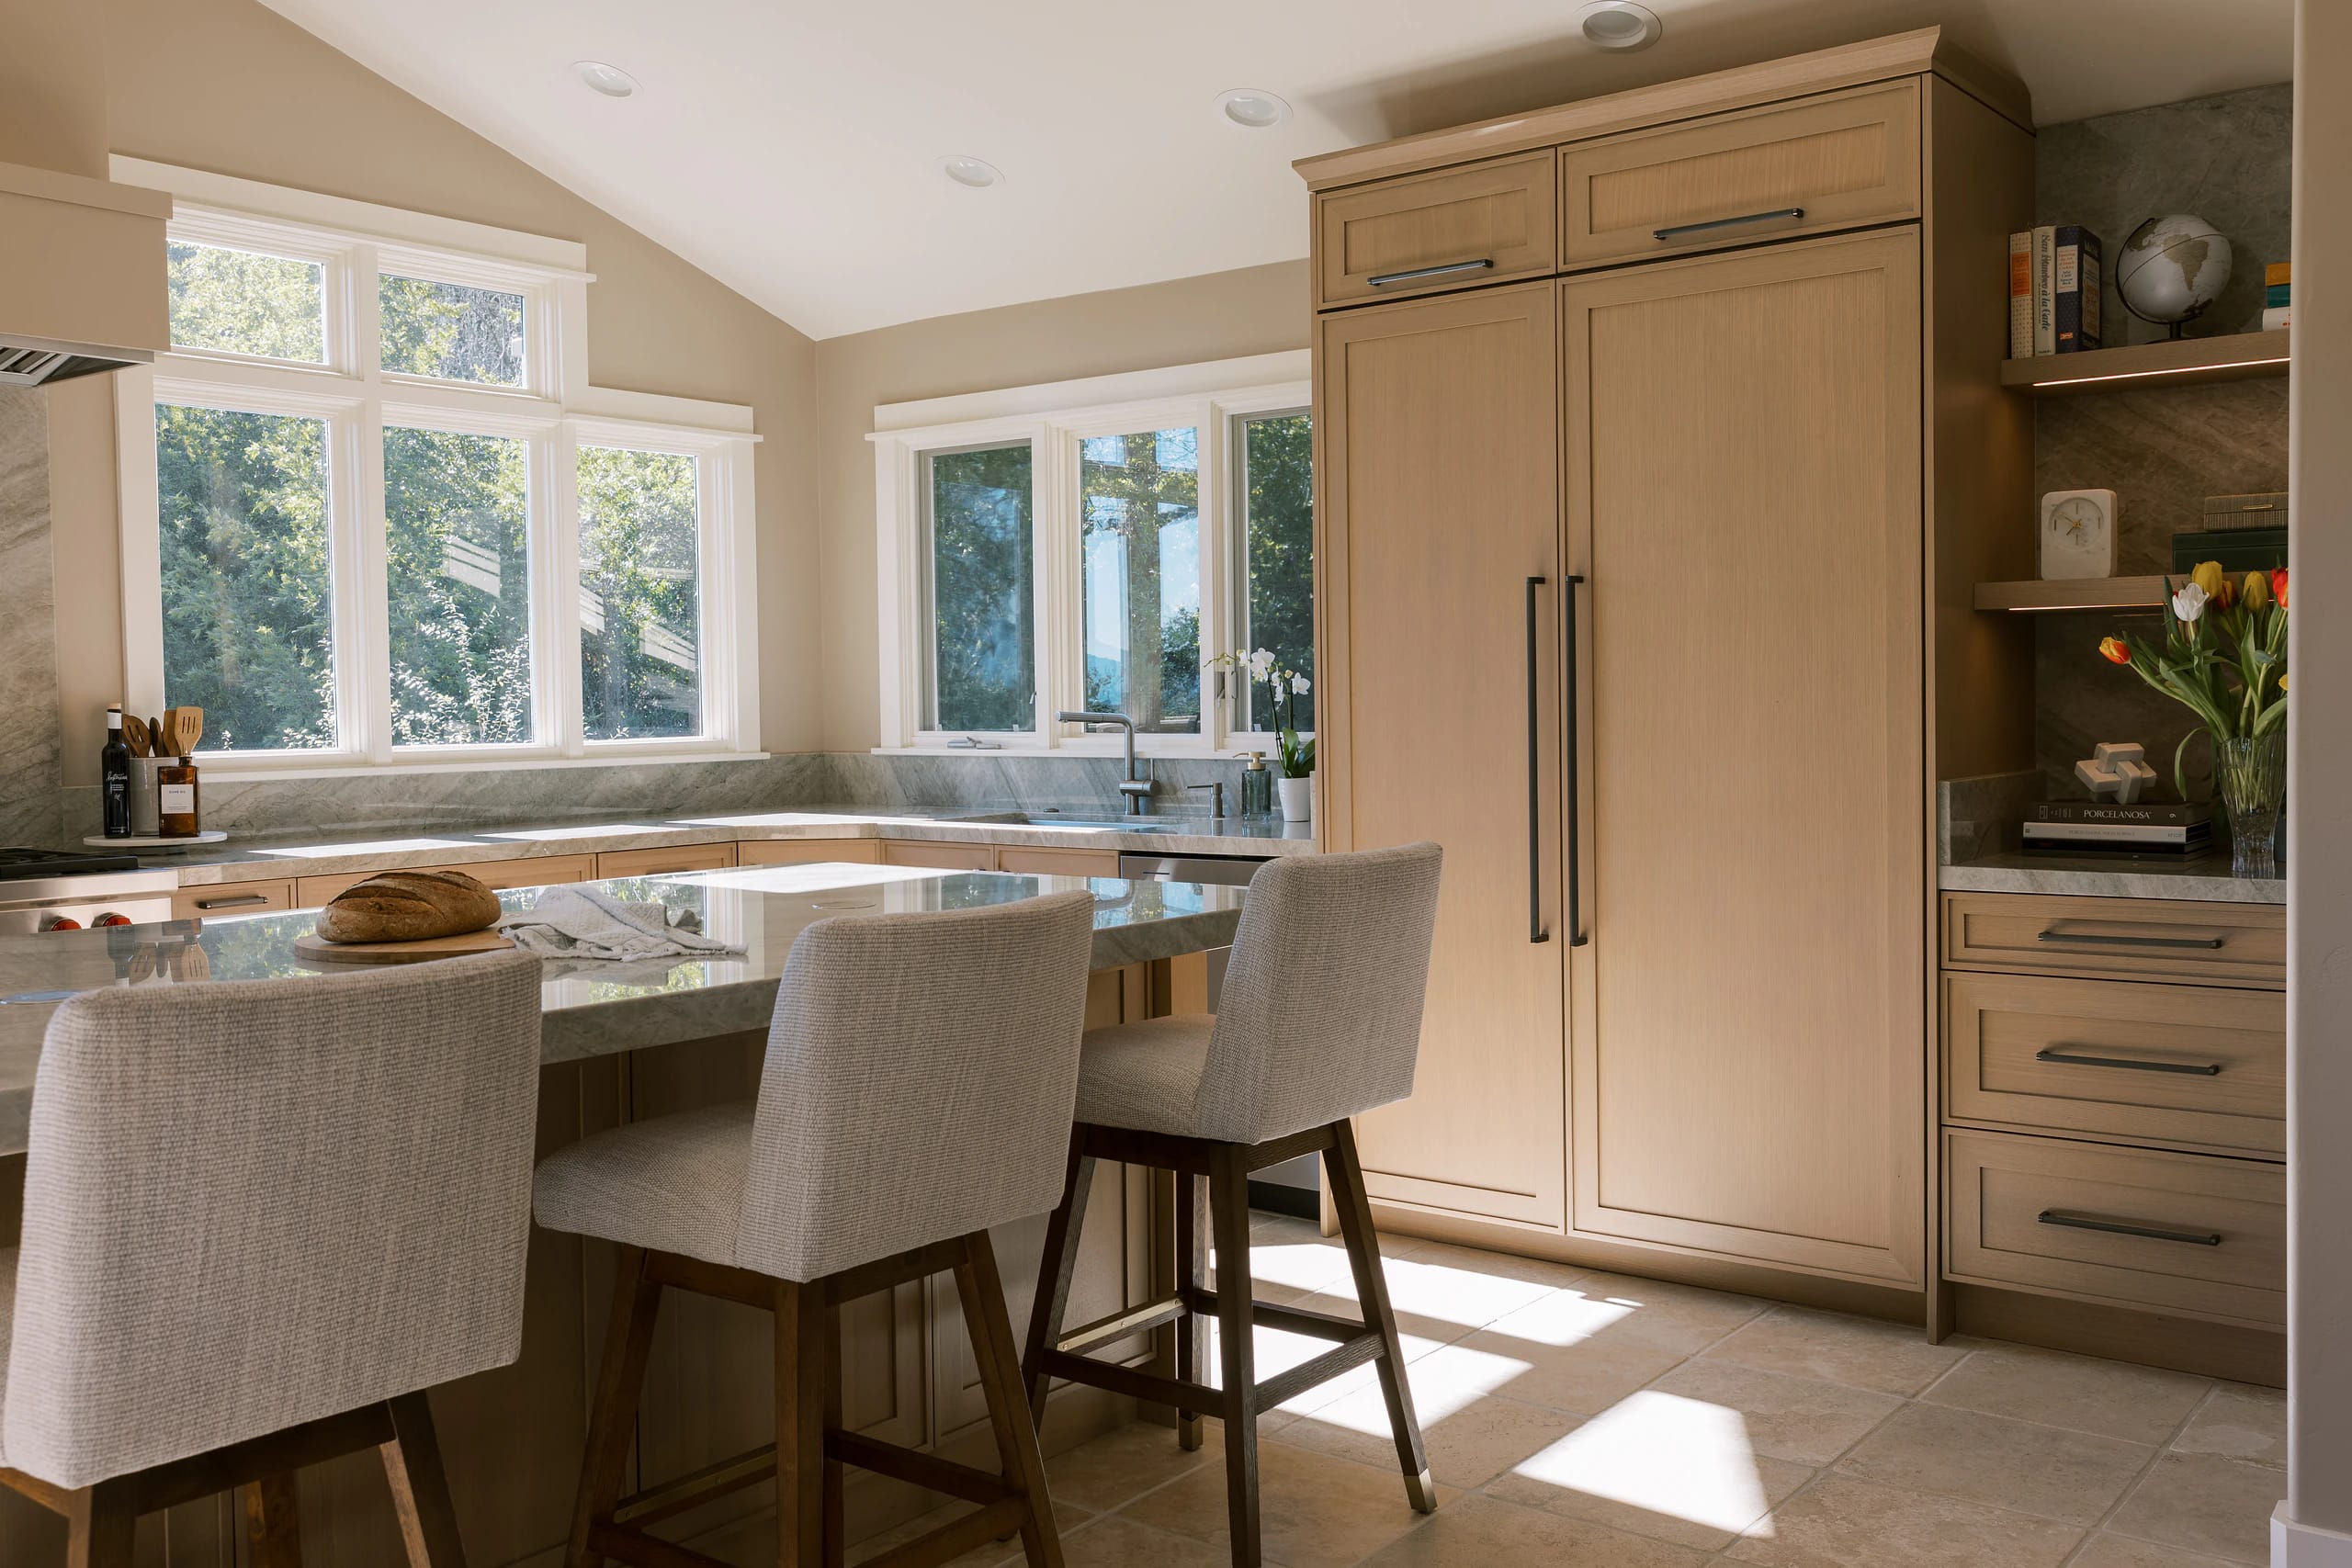
Kitchen space planners also focus on efficient storage space because it keeps things organized. Smart storage solutions like pull-out shelves and drawer dividers can be added. These increase the available space. Also, you can put a coffee table with hidden compartments to store table napkins. You can also add tall pantry units to enhance floor space.
With Artistic Kitchen’s space planning services, you can design a kitchen that meets your specific needs.
The Right Lighting
Luxury homes and commercial spaces have something in common. It’s layered lighting. This means combining natural light and artificial lighting to improve how the kitchen looks.
Great space planning considerations include where light is placed and how it interacts with other features to create ambiance and functionality. For instance, open-space layouts tend to be cold and sterile. With strategic furniture placement and proper lighting, you can enhance the mood of a dining room to make it more inviting.
Space Planning Is the Key to a Dream Kitchen
One of the critical components that make your kitchen more functional and inviting is the effective use of space. Good space planning ensures every movement becomes effortless. Your kitchen layout, smart storage, lighting, and effective work triangle also make your kitchen more functional.
Artistic Kitchen Cabinets & Design understands the importance of space planning. Artistic Kitchen works with all types of spaces, including kitchens and baths. Cabinetry for bathrooms and other rooms is designed as an add-on to a full kitchen remodel. Take the first step toward a perfectly planned kitchen. Request a Design Consultation today, and let us help you plan and design your kitchen space.